
Price Reduction
Address
1888 La Mesa, Decatur, GA
Price
$ 329,000
Property Attributes
- MLS#7829186
- TypeSingle Family
- Listing Status Active
- CountyDekalb
- CityDecatur
- NeighborhoodDecatur
- Zip30032
- StyleMid-Century Modern, Traditional
- Year Built1961
- Taxes$ 5091
- Price$ 329,000
- Bedrooms4
- Full Bathrooms2
- Half Bathrooms0
- Lot Size0.3 Acres
Data Source:
First Multiple Listing Services (FMLS)
Property Description
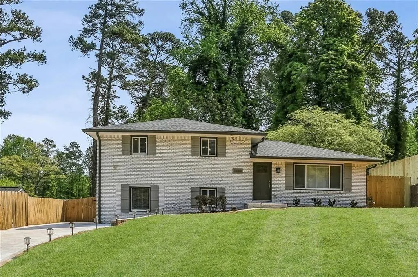
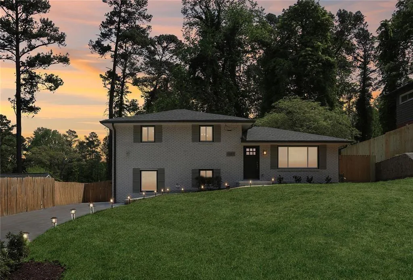
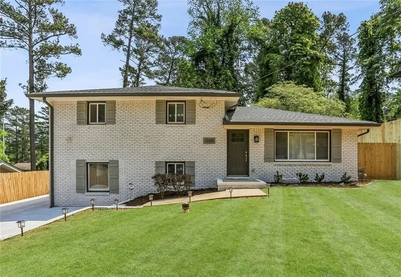
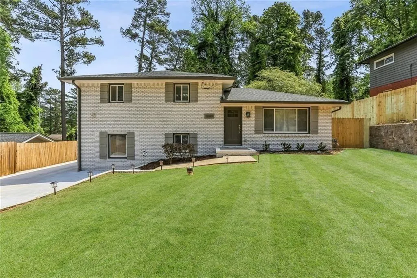
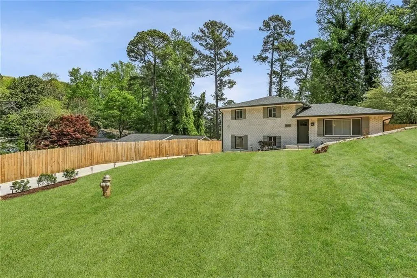
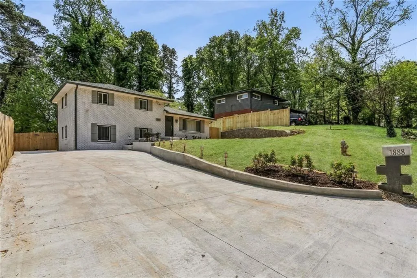
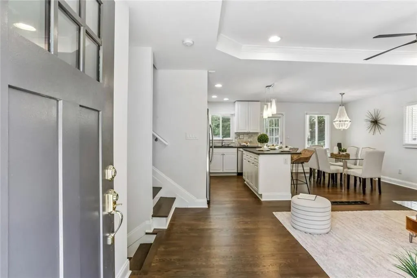
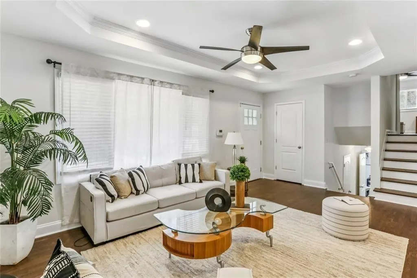
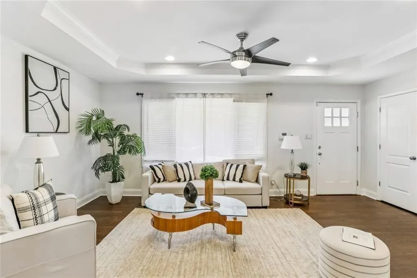
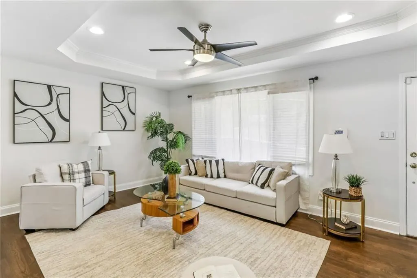
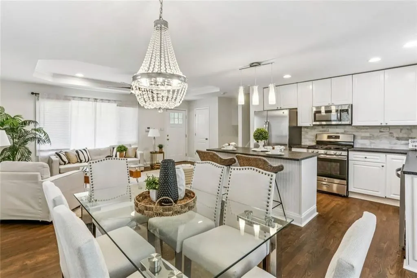
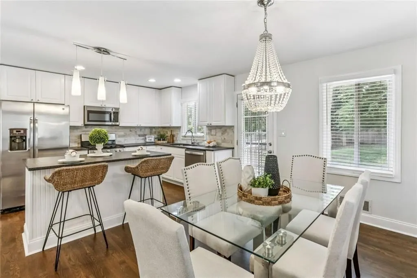
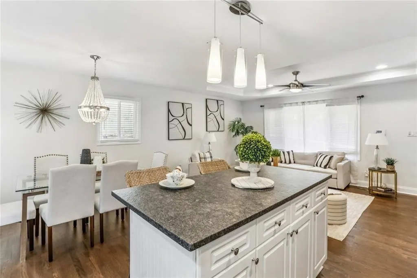
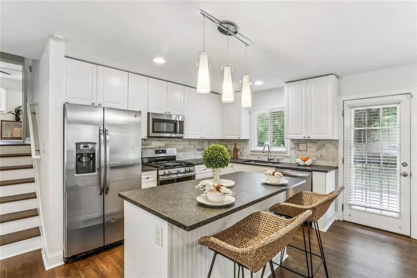
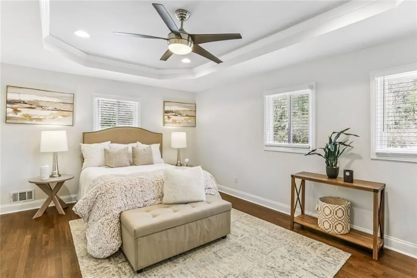
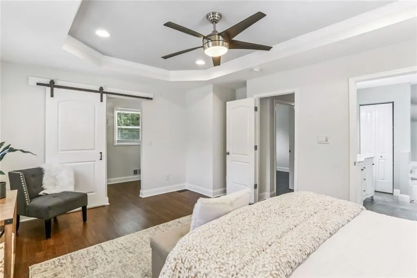
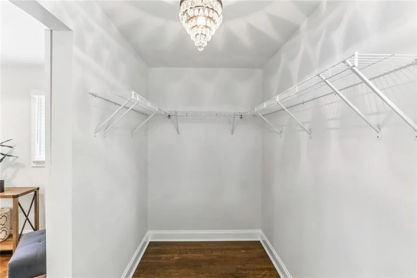
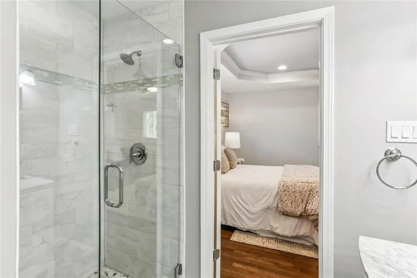
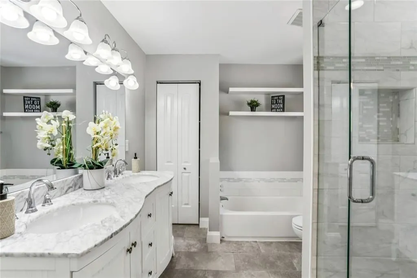
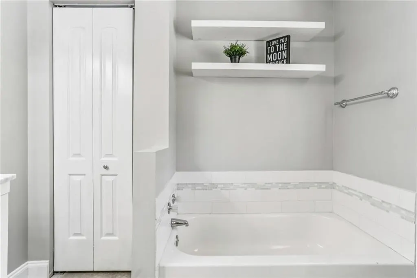
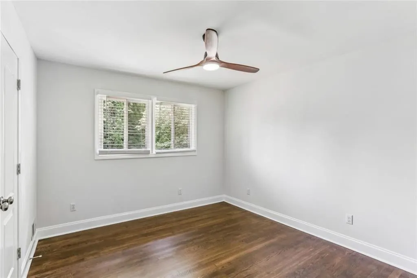
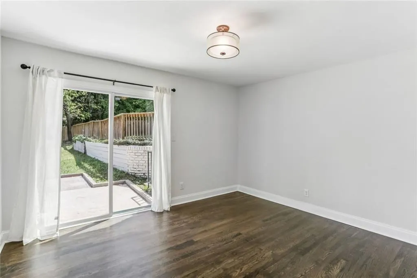
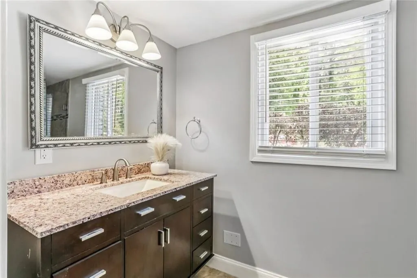
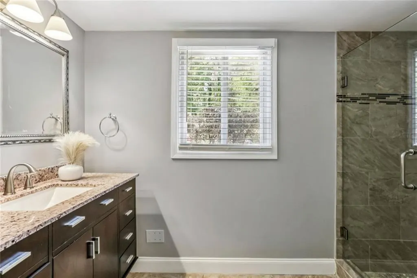
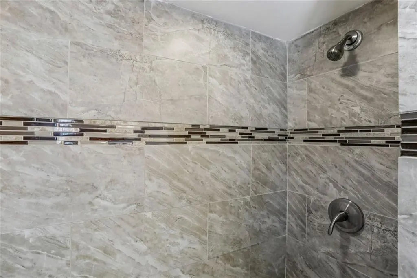
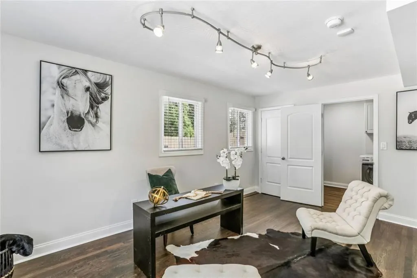
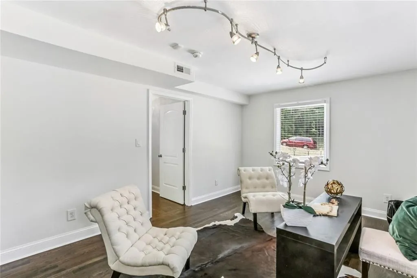
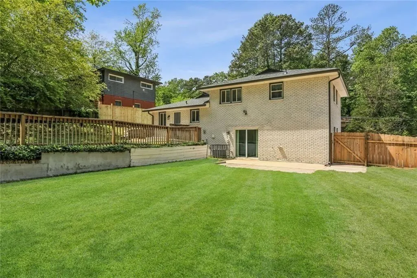
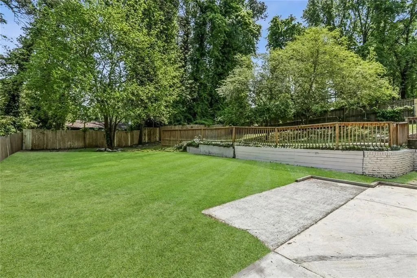
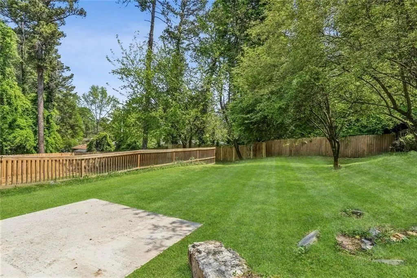
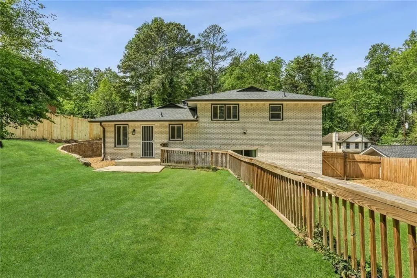
Luxury living and yet affordable, just minutes from the heart of the city! This beautifully renovated split-level home offers the perfect blend of style, space, and convenience. Located only 15 minutes from Midtown Atlanta, moments from Downtown Decatur and the Perimeter. Step inside to an open-concept layout featuring rich hardwood floors, elegant tray ceilings, and recessed lighting that creates a warm, upscale feel throughout. The designer kitchen is a true showstopper, complete with crisp white cabinetry, granite countertops, tile backsplash, a spacious island, and stainless steel appliances, perfect for both everyday living and entertaining. The expansive primary suite is your private retreat, featuring a trey ceiling, walk-in closet, and a spa-inspired en suite bath with dual marble vanities, a soaking tub, and a beautifully tiled separate shower. Three additional bedrooms offer flexibility for guests, a home office, or growing households. Enjoy the outdoors in your large, fenced backyard with two patio areas ideal for relaxing, entertaining, or creating your own private oasis. Located in a quiet, well-maintained neighborhood, this home offers both comfort and accessibility. For added safety this house comes equipped with ring cameras-door bell and alarm system. This is the one that checks all the boxes, come see it for yourself you will love it! Seller will contribute towards interest/rate buy-down or closing costs with acceptable offer. Incentive subject to lender approval and program guidelines.
| Elementary School | Middle School | High School |
|---|---|---|
| Snapfinger Elementary School | Columbia - Dekalb Middle School | Columbia High School |
| Price History | |
|---|---|
| 8/28/2026 | Listed $334,000 |
| 9/14/2026 | 1$329,000 |
General Features
| Sewer | Public Sewer |
|---|---|
| Heating | Central |
| Cooling | Central Air |
| Utilities | Cable Available,Natural Gas Available |
| Roof | Composition,Shingle |
| Appliances | Dishwasher,Disposal,Dryer,Gas Oven,Microwave,Refrigerator,Washer |
| Patio/Porch Features | Patio |
| Architectural Style | Mid-Century Modern,Traditional |
| Pool Features | None |
| Security Features | Fire Alarm,Security System Owned,Smoke Detector(s) |
| Construction Materials | Brick,Brick 4 Sides |
| Year Built | 1961 |
| Electric | 110 Volts |
| View | Neighborhood,Other |
| Levels | Multi/Split |
| Property Subtype | Single Family Residence |
| Tax Year | 2025 |
| Parcel Number | 15 166 08 008 |
| Waterfront Features | None |
| Community Features | Near Public Transport,Near Schools,Near Shopping |
| Accessibility | Accessible Full Bath,Accessible Kitchen |
| County | Dekalb - GA |
| Property Type | Residential |
| HOA | false |
| Energy Efficient | None |
| Subdivision Name | Decatur |
| Green Energy Generation | None |
| Other Structures | None |
| Full Baths | 2 |
| Status | Active |
| Directions | I-20 EAST EXIT ON COLUMBIA ROAD AND MAKE A LEFT TURN. DRIVE ABOUT 1-2 MILES AND TURN RIGHT ONTO SNAPFINGER AND LEFT ONTO LA MESA ( HOME ON THE RIGHT). |
| High School | Columbia |
| City | Decatur |
| Body of Water | None |
| Spa Features | None |
| Elementary School | Snapfinger |
| Property Attached Y/N | false |
| Land Lease Y/N | false |
| Tax Annual Amount | 5091 |
| Home Warranty Y/N | false |
| Middle/Junior High School | Columbia - Dekalb |
| Property Condition | Updated/Remodeled |
| Standard Status | Active |
| Tax Lot | 41 |
| Freehold | IDX |
| Corporate Owner | None |
Interior Features
| Interior Amenities | Crown Molding,Double Vanity,Recessed Lighting,Track Lighting,Tray Ceiling(s),Walk-In Closet(s) |
|---|---|
| Basement | Crawl Space,Exterior Entry,Interior Entry |
| Flooring | Carpet,Hardwood,Tile |
| Fireplace Features | None |
| Common Walls | No Common Walls |
| Window Features | Insulated Windows,Shutters |
| Above Grade Finished Area | 1800 |
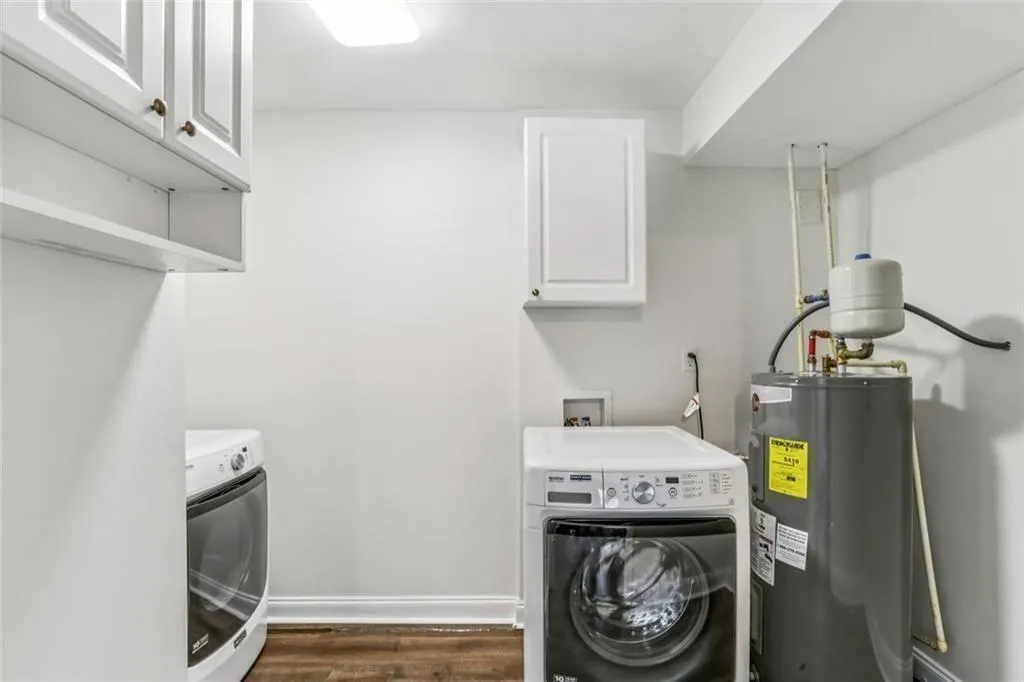
| Laundry Features | In Basement,Laundry Room |
| Total Bedrooms | 4 |
| Room Type | Attic,Laundry |
| Kitchen Features | Breakfast Bar,Cabinets White,Eat-in Kitchen,Kitchen Island,Pantry,Stone Counters,View to Family Room |
| Total Baths | 2 |
| RoomBedroomFeatures | Oversized Master,Other |
| Primary Bathroom Features | Double Vanity,Separate Tub/Shower,Soaking Tub |
| Dining Room Features | Open Concept |
Exterior Features
| Exterior Amenities | Private Yard,Rain Gutters |
|---|---|
| Fencing | Back Yard,Fenced,Wood |
| Parking Features | None |
| Lot Features | Back Yard,Front Yard,Landscaped,Level,Private |
| Water Source | Public |
| Total Parking | 4 |
| Foundation Details | Block |
| Building Area Total | 1800 |
| Lot Dimensions | 75x150 |
| Lot Size Acres | 0.3 |
| Road Surface Type | Asphalt,Concrete |
| Lot Size Source | Owner |
| Road Frontage Type | City Street |
| Other Equipment | None |
| Horse Amenities | None |
Amenities
- Foreclosure
- Views
- Short Sale
- New Construction
- Adult 55+
- Lease To Own
- No HOA Fees
- Furnished
- Primary On Main
- Air Conditioning
- Seller Finance
- Green
- Fixer Upper
- Horse
- Golf
- Fireplace
- Deck
- Garage
- Basement
- Pool
Property vs Single Family Average in 30032
Statistics provided by Inside Real Estate
Price
Taxes
Year Built

 ©2026 Georgia Multiple Listing Service All information deemed reliable but not guaranteed. All properties are subject to prior sale, change or withdrawal. Neither listing broker(s) or information provider(s) shall be responsible for any typographical errors, misinformation, misprints and shall be held totally harmless. Listing(s) information is provided for consumer's personal, non-commercial use and may not be used for any purpose other than to identify prospective properties consumers may
