
Price Reduction - Golf Course - Primary on Main
Address
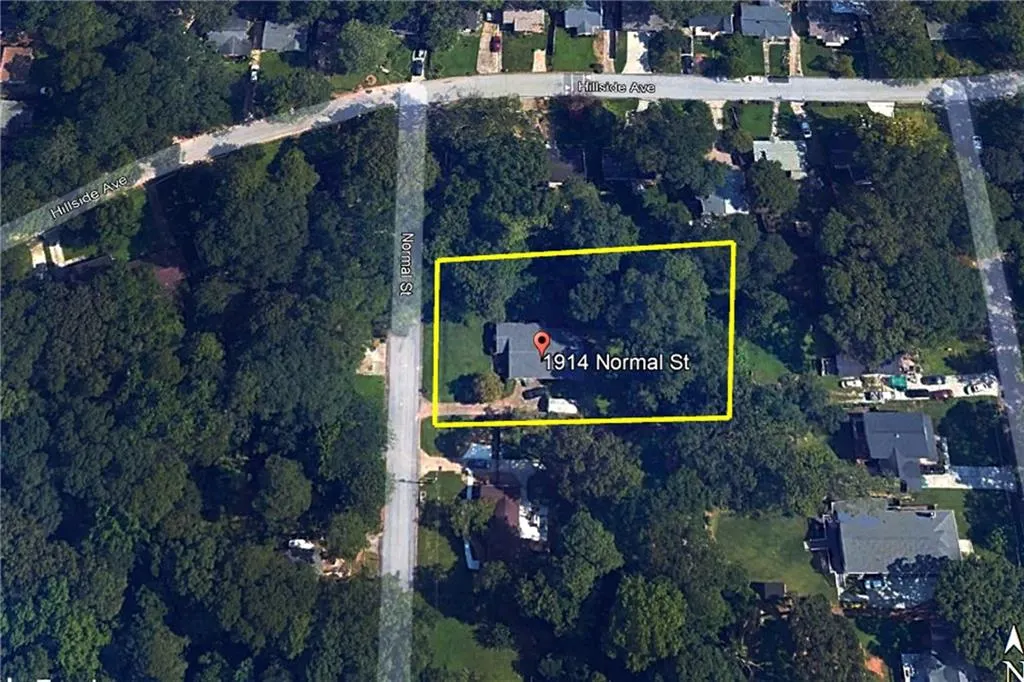
1914 Normal Street, Decatur, GA
Price
$ 750,000
Property Attributes
- MLS#7807551
- TypeSingle Family
- Listing Status Active
- CountyDekalb
- CityDecatur
- NeighborhoodDecatur
- Zip30032
- StyleA-Frame, Farmhouse, Ranch
- Year Built1955
- Taxes$ 1060
- Price$ 750,000
- Bedrooms4
- Full Bathrooms3
- Half Bathrooms0
- Lot Size0.65 Acres
Data Source:
First Multiple Listing Services (FMLS)
Property Description
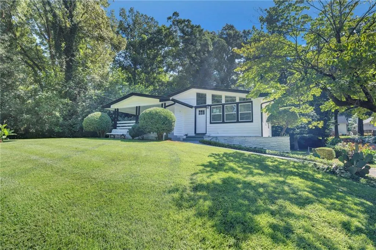
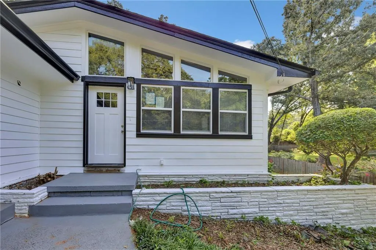
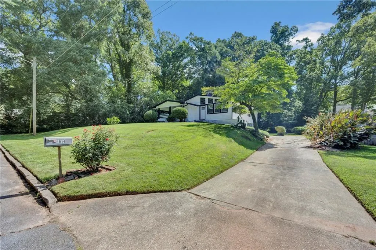
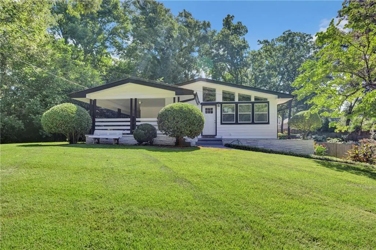
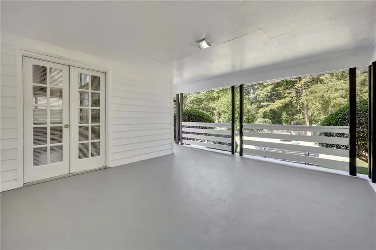
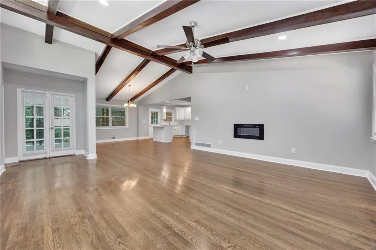
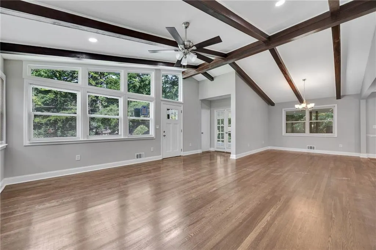
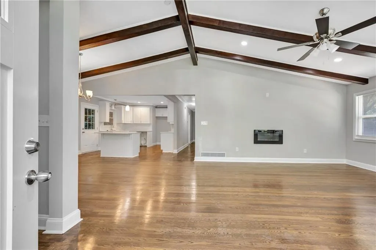
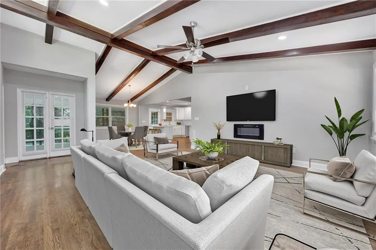
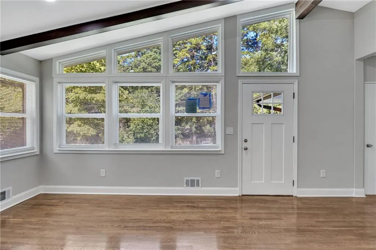
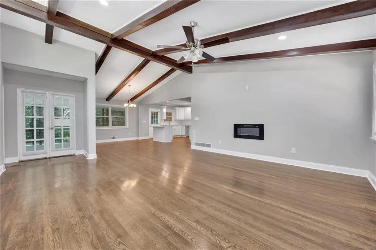
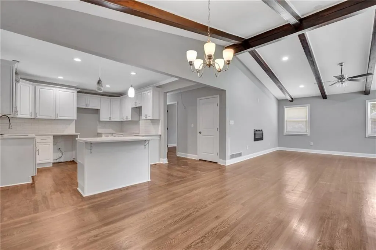
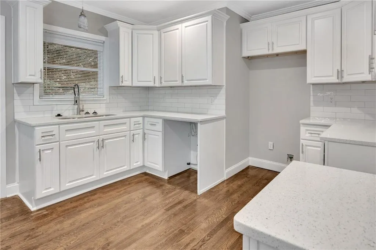
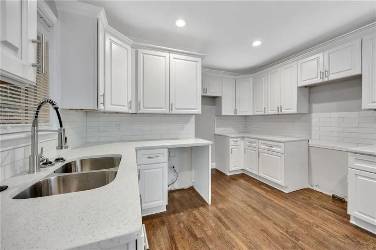
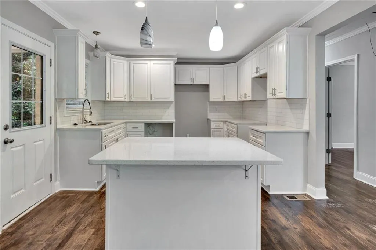
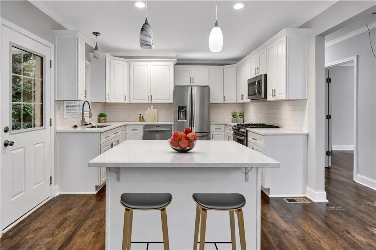
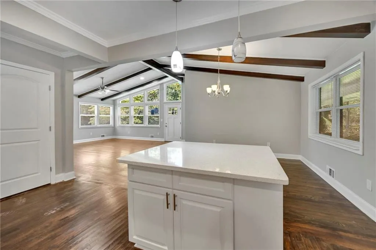
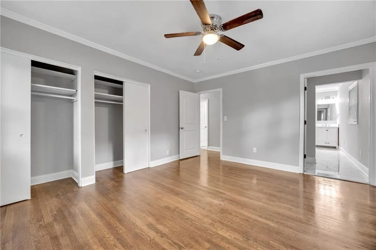
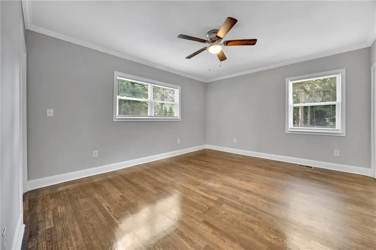
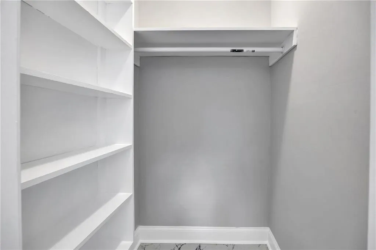
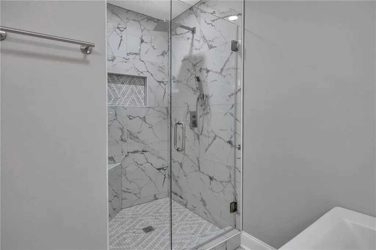
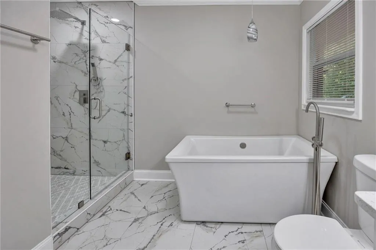
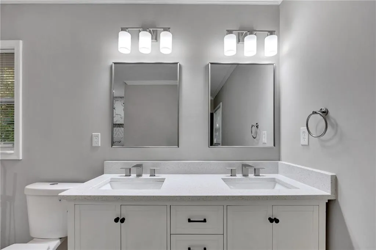
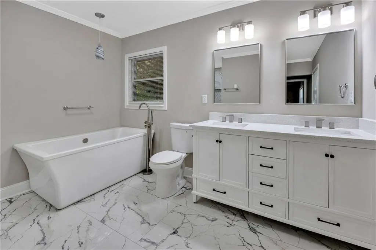
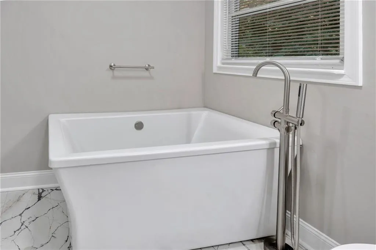
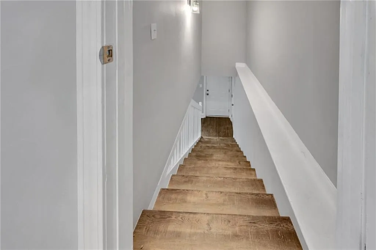
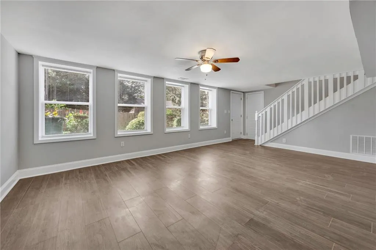
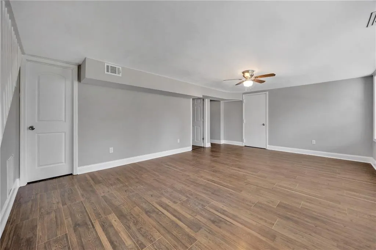
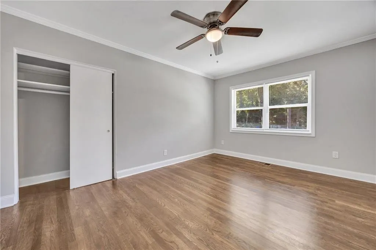
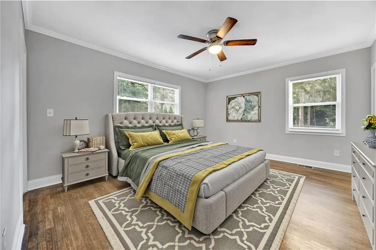
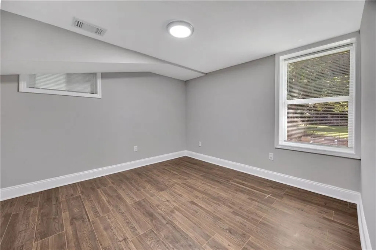
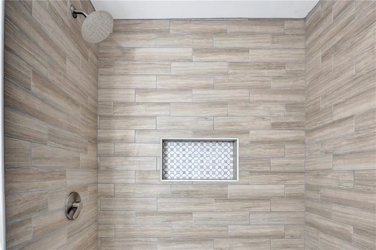
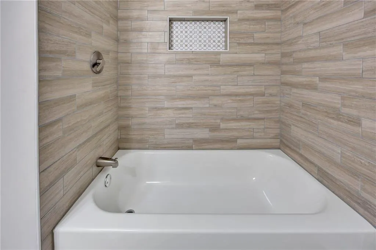
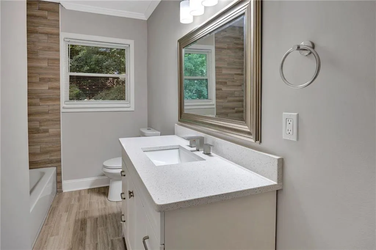
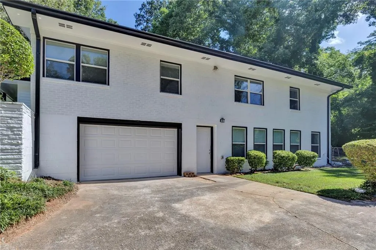
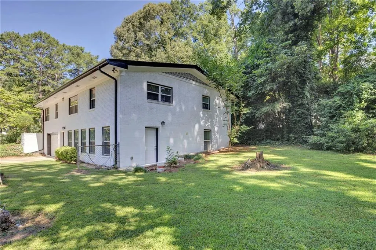
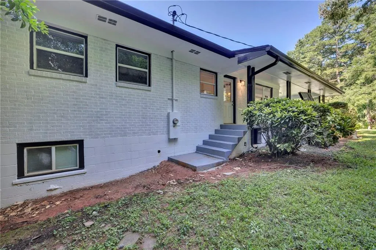
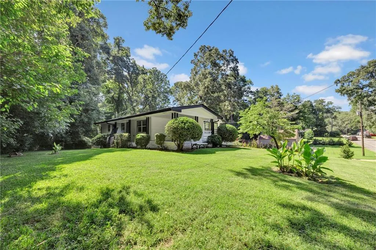
Motivated Seller! Welcome to 1914 Normal Street, nestled in the highly sought-after Decatur/East Lake community. This beautifully renovated ranch home with a fully finished basement has been thoughtfully redesigned with exceptional craftsmanship and attention to detail throughout. The charming exterior features a modern farmhouse-inspired design with a welcoming wraparound porch that perfectly complements the classic brick façade, creating timeless curb appeal. Step inside to an open, airy great room highlighted by soaring vaulted ceilings with exposed wood beams, a contemporary decorative electric fireplace, and elegant French doors that fill the space with natural light while adding a sophisticated touch. The chef's kitchen is designed to impress, featuring crisp white cabinetry, stunning quartz countertops, a stylish tile backsplash, a farmhouse sink, custom pendant lighting, and a spacious center island that's ideal for casual dining, entertaining, and meal preparation. The main level offers generously sized bedrooms enhanced with crown molding and beautiful hardwood flooring in rich wood tones. The primary suite serves as a private retreat, complete with a spa-inspired bathroom featuring an oversized walk-in shower with upgraded fixtures, a relaxing soaking tub, double vanity, and a large walk-in closet. A beautifully updated secondary bath with tiled tub surround completes the main level. The fully finished basement provides an incredible second living space, perfect for multigenerational living, guests, or entertaining. It features a spacious family room, two additional bedrooms, a full bathroom, a versatile bonus room that can serve as a game room, library, home office, or fitness room, plus a large laundry room complete with a utility sink and dedicated workspace. Conveniently located just minutes from East Lake Golf Club, Downtown Decatur Square, Agnes Scott College, Downtown Atlanta, shopping, restaurants, entertainment, libraries, and with easy access to I-20 and I-285, this exceptional home offers the perfect combination of luxury, comfort, and convenience. This is truly a must-see property that is ready to welcome you home.
| Elementary School | Middle School | High School |
|---|---|---|
| Toney Elementary School | Columbia - Dekalb Middle School | Columbia High School |
| Price History | |
|---|---|
| 7/21/2026 | Listed $900,000 |
| 7/28/2026 | 11$800,000 |
| 9/8/2026 | 6$750,000 |
General Features
| Sewer | Public Sewer |
|---|---|
| Heating | Central,Electric |
| Cooling | Ceiling Fan(s),Central Air,Electric |
| Utilities | Cable Available,Sewer Available,Water Available |
| Roof | Other |
| Appliances | Dishwasher,Electric Range,Electric Water Heater |
| Garage Spaces | 1 |
| Patio/Porch Features | Front Porch,Patio,Wrap Around |
| Architectural Style | A-Frame,Farmhouse,Ranch |
| Pool Features | None |
| Security Features | Security Lights,Smoke Detector(s) |
| Construction Materials | Block,Brick,Wood Siding |
| Year Built | 1955 |
| Electric | Other |
| View | Other |
| Levels | One |
| Property Subtype | Single Family Residence |
| Tax Year | 2025 |
| Parcel Number | 15 170 04 023 |
| Waterfront Features | None |
| Community Features | Golf,Near Beltline,Near Public Transport,Near Schools,Near Shopping,Restaurant,Sidewalks,Street Lights |
| Accessibility | None |
| County | Dekalb - GA |
| Property Type | Residential |
| HOA | false |
| Energy Efficient | None |
| Subdivision Name | Decatur |
| Green Energy Generation | None |
| Other Structures | None |
| Full Baths | 3 |
| Status | Active |
| Directions | This Property is GPS Friendly |
| High School | Columbia |
| City | Decatur |
| Body of Water | None |
| Spa Features | None |
| Elementary School | Toney |
| Property Attached Y/N | false |
| Land Lease Y/N | false |
| Tax Annual Amount | 1060 |
| Home Warranty Y/N | false |
| Middle/Junior High School | Columbia - Dekalb |
| Property Condition | Updated/Remodeled |
| Standard Status | Active |
| Freehold | IDX |
| Corporate Owner | None |
Interior Features
| Interior Amenities | Beamed Ceilings,Crown Molding,Double Vanity,High Ceilings 9 ft Main,His and Hers Closets,Low Flow Plumbing Fixtures,Recessed Lighting,Vaulted Ceiling(s),Walk-In Closet(s) |
|---|---|
| Basement | Daylight,Exterior Entry,Finished,Finished Bath,Full,Interior Entry |
| Flooring | Ceramic Tile,Laminate,Luxury Vinyl,Tile |
| Total Fireplaces | 1 |
| Fireplace Features | Decorative,Electric |
| Common Walls | No Common Walls |
| Window Features | Aluminum Frames |
| Laundry Features | In Basement,Laundry Room,Lower Level,Sink |
| Total Bedrooms | 4 |
| Room Type | Basement,Bathroom,Bedroom,Family Room,Game Room |
| Main Level Bedrooms | 2 |
| Main Level Bathrooms | 2 |
| Kitchen Features | Cabinets White,Eat-in Kitchen,Kitchen Island,Stone Counters,View to Family Room |
| Total Baths | 3 |
| RoomBedroomFeatures | Master on Main |
| Primary Bathroom Features | Double Vanity,Separate His/Hers,Separate Tub/Shower,Soaking Tub |
| Dining Room Features | Seats 12+ |
Exterior Features
| Exterior Amenities | Private Yard |
|---|---|
| Fencing | Back Yard |
| Parking Features | Attached,Driveway,Garage |
| Lot Features | Back Yard,Front Yard,Landscaped,Wooded |
| Water Source | Public |
| Foundation Details | Block |
| Building Area Total | 1566 |
| Lot Dimensions | 214 x 70 |
| Lot Size Acres | 0.65 |
| Road Surface Type | Asphalt |
| Lot Size Source | Public Records |
| Road Frontage Type | State Road |
| Other Equipment | None |
| Horse Amenities | None |
Amenities
- Foreclosure
- Views
- Short Sale
- New Construction
- Adult 55+
- Lease To Own
- No HOA Fees
- Furnished
- Primary On Main
- Air Conditioning
- Seller Finance
- Green
- Fixer Upper
- Horse
- Golf
- Fireplace
- Deck
- Garage
- Basement
- Pool
Property vs Single Family Average in 30032
Statistics provided by Inside Real Estate
Price
Taxes
Year Built

 ©2026 Georgia Multiple Listing Service All information deemed reliable but not guaranteed. All properties are subject to prior sale, change or withdrawal. Neither listing broker(s) or information provider(s) shall be responsible for any typographical errors, misinformation, misprints and shall be held totally harmless. Listing(s) information is provided for consumer's personal, non-commercial use and may not be used for any purpose other than to identify prospective properties consumers may
