




















Address
3845 Summit Gate Drive, Suwanee, GA
Price
$ 635,000
Property Attributes
- MLS#10852664
- TypeSingle Family
- Listing Status New
- CountyGwinnett
- CitySuwanee
- NeighborhoodMorningView
- Zip30024
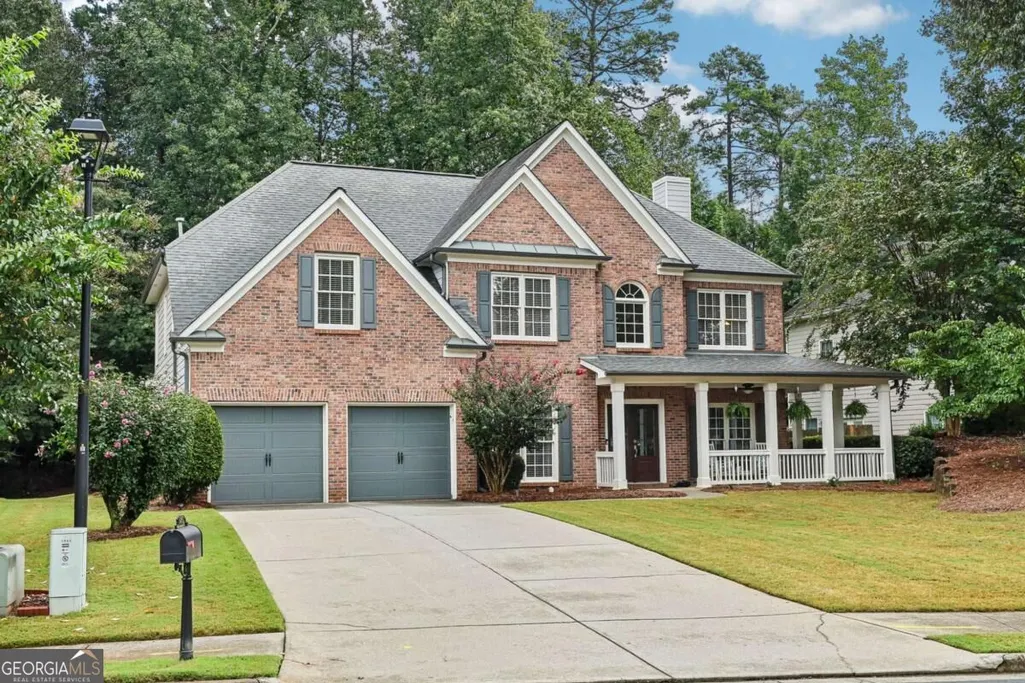
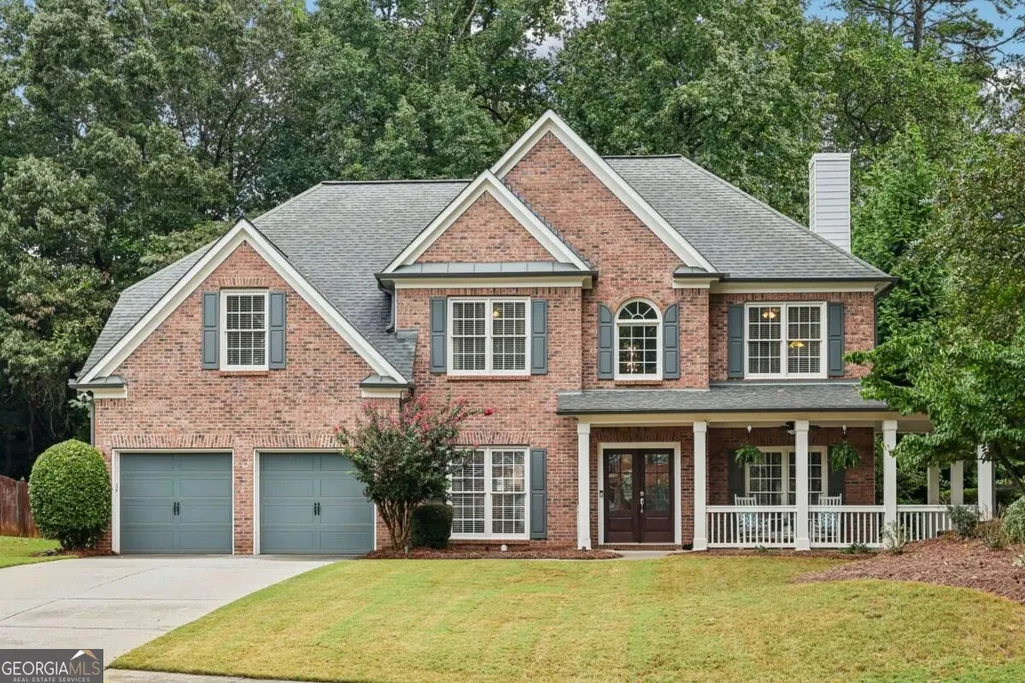
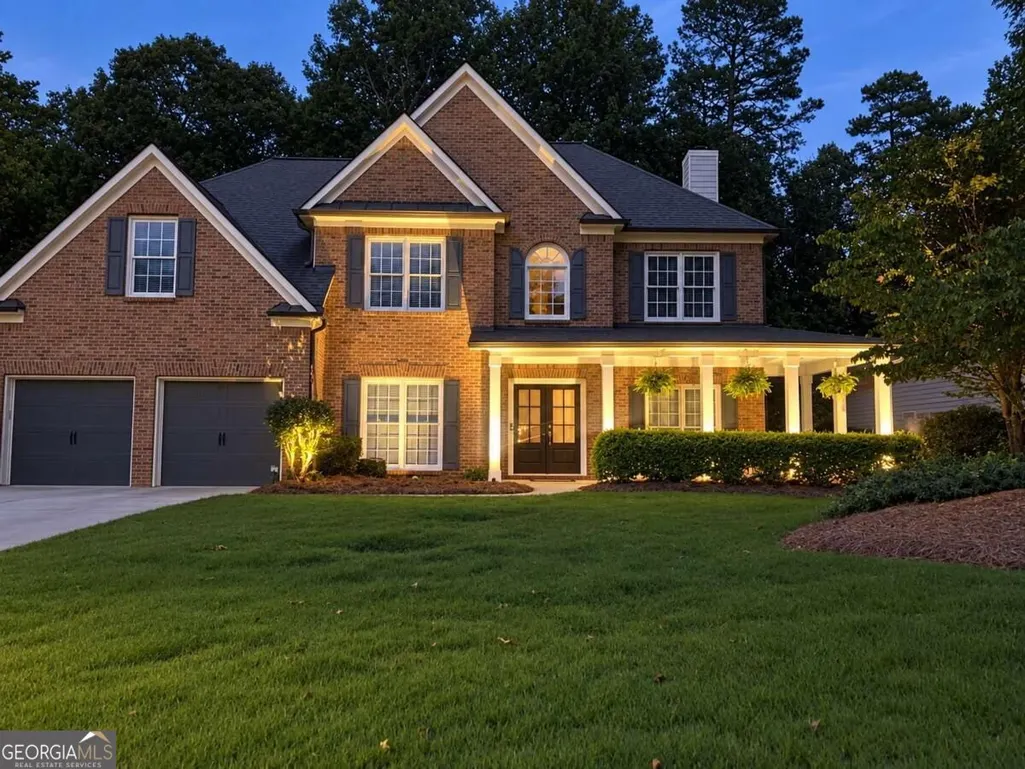
- StyleBrick Front, Traditional
- Year Built2000
- Taxes$ 1609
- Price$ 635,000
- Bedrooms5
- Full Bathrooms4
- Half Bathrooms0
- Sqr Footage2827
- Lot Size0.35 Acres
Data Source:
Georgia MLS (GAMLS)
Property Description
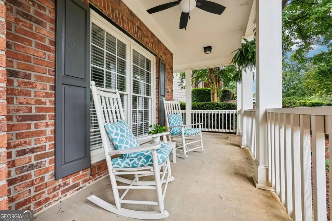
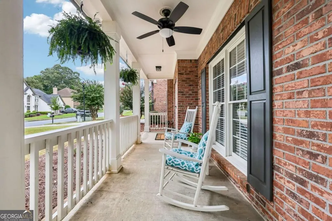
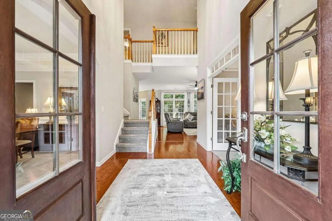
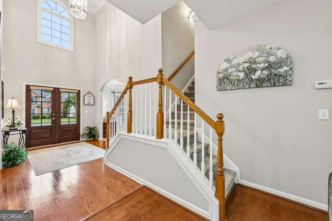
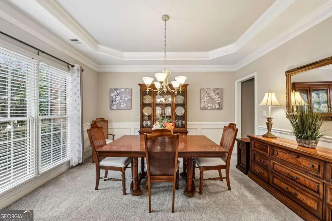
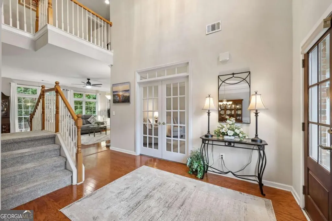
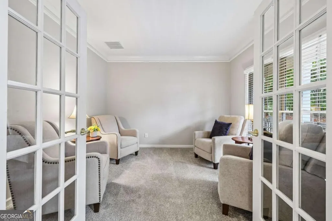
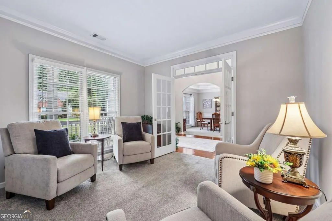
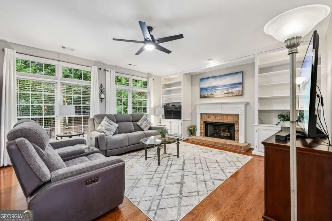
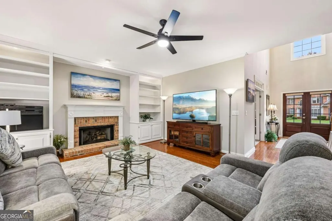
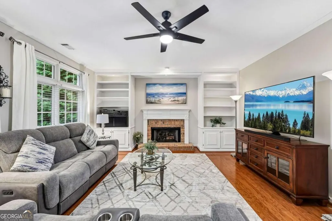
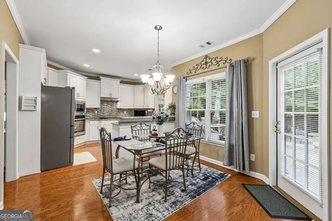
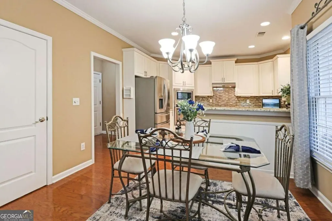
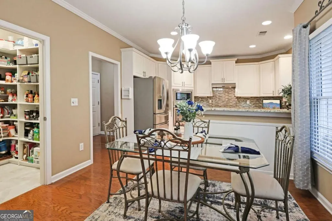
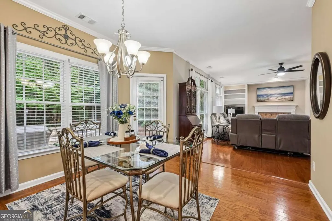
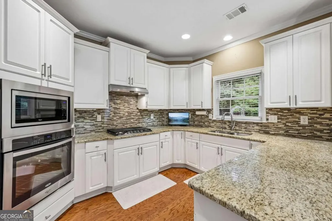
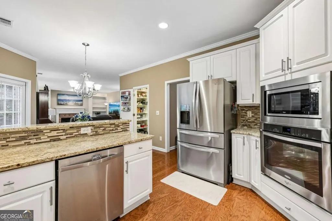
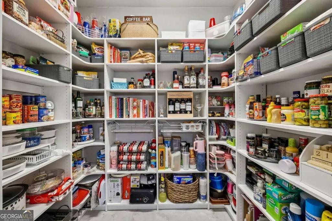
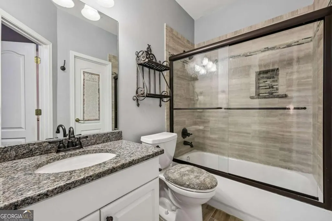
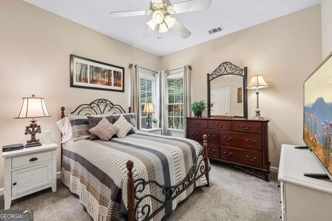
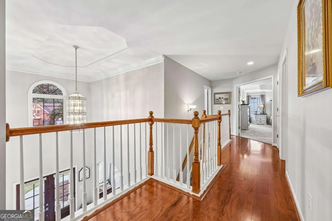
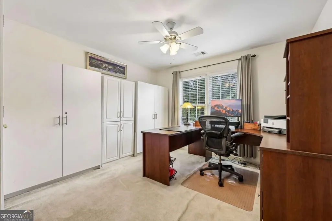
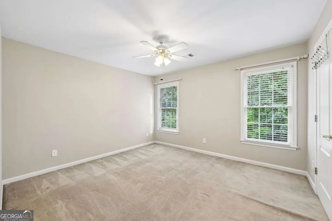
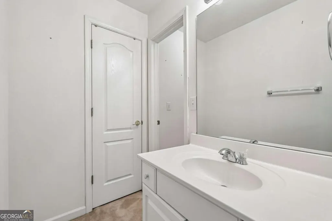
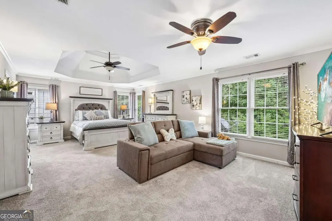
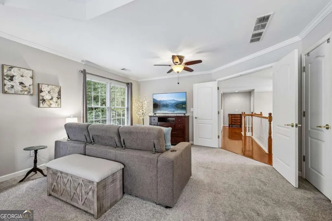
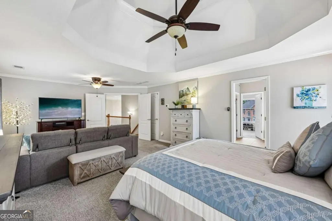
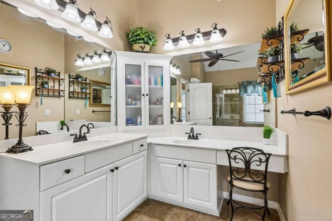
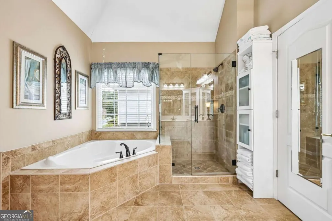
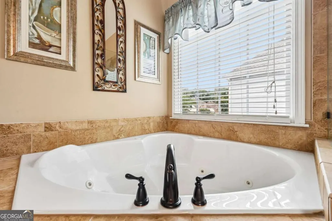
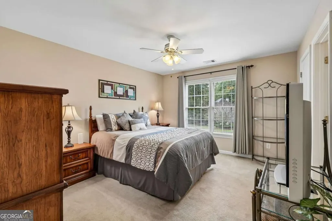
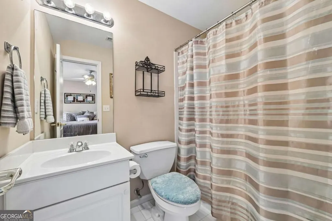
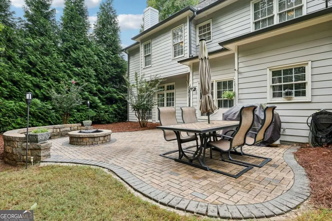
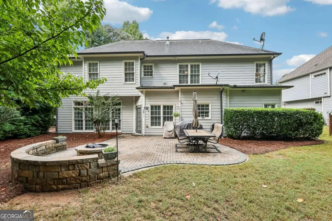
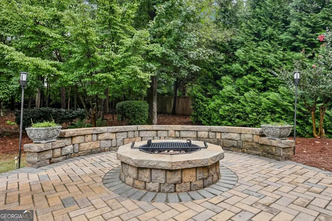
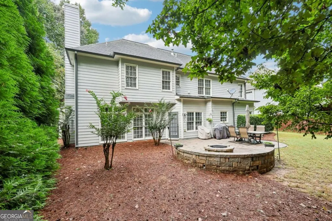
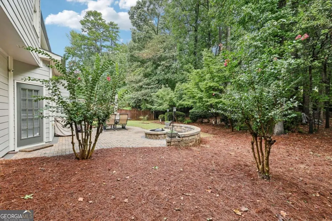
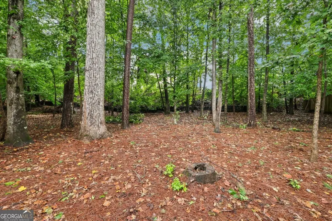
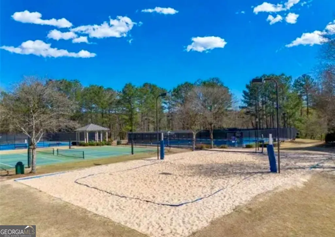
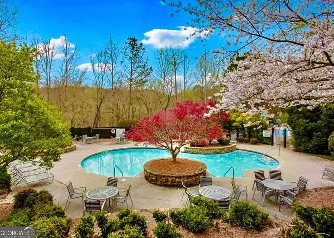
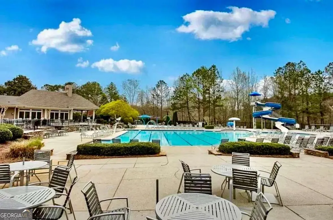
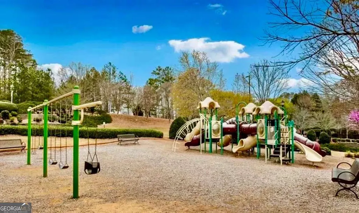
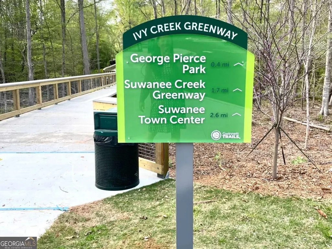
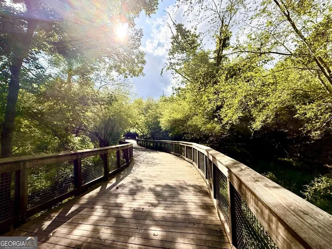
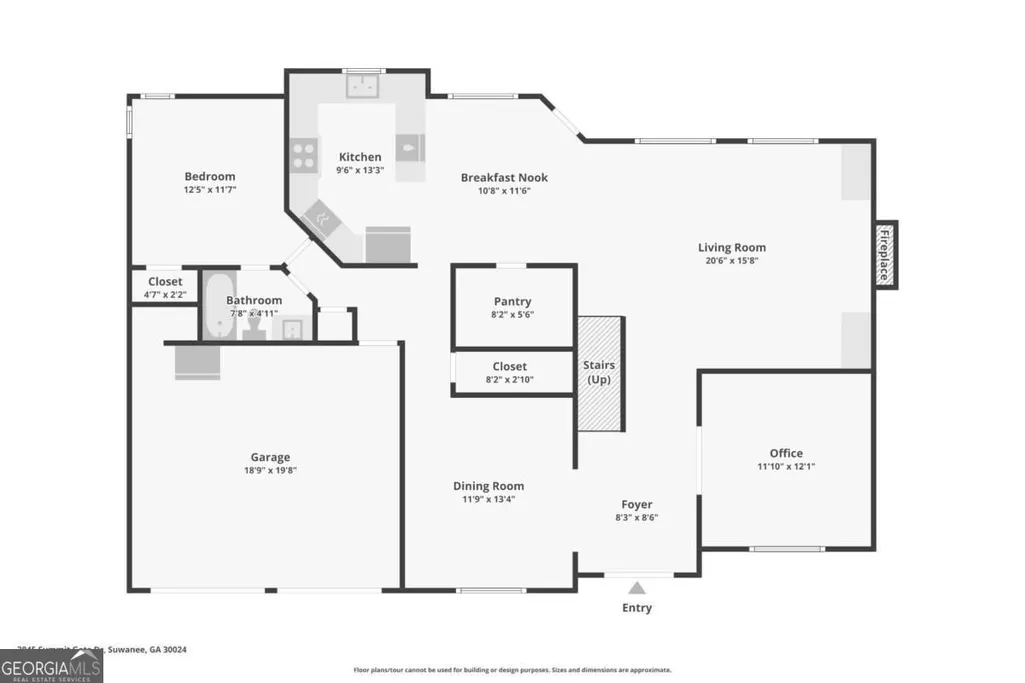
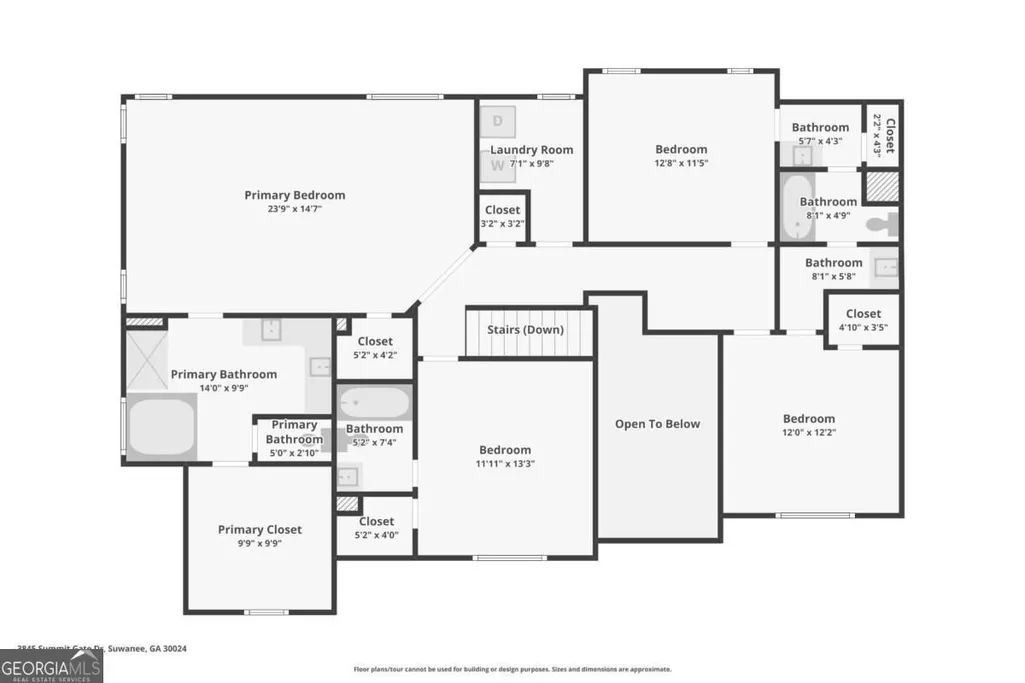
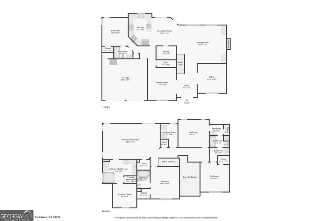
BEAUTIFULLY UPDATED 5-BEDROOM, 4-BATH HOME in the sought-after MORNINGVIEW community with TOP-RATED NORTH GWINNETT SCHOOLS and UNMATCHED AMENITIES! Featuring five full bedrooms plus a PRIVATE OFFICE, this home is situated on a COMPLETELY LEVEL LOT with a HUGE FRONT PORCH and a BACKYARD OASIS designed for gathering, relaxing, and entertaining. Inside, the UPDATED KITCHEN is complemented by an ENORMOUS PANTRY with wooden shelving, providing exceptional storage and organization. A LARGE GUEST BEDROOM and FULL BATHROOM on the MAIN LEVEL create a comfortable and private space for visitors, while the dedicated office offers the ideal work-from-home setup. Upstairs, the OVERSIZED PRIMARY SUITE features a spacious SITTING ROOM and a fabulous walk-in closet with upgraded shelving. Three additional bedrooms are served by two additional full bathrooms-one ENSUITE and one JACK-AND-JILL-providing a functional layout with plenty of privacy and space. Located in the highly desirable MorningView community, amenities include a clubhouse, THREE POOLS, a splash pad and water slide, tennis and pickleball courts, volleyball court, playground, and fitness center. Enjoy miles of scenic WALKING AND BIKING TRAILS, accessed from the Ivy Creek Greenway trailhead directly across from the clubhouse. Follow the trail just half a mile to the playground at George Pierce Park or approximately 2.4 miles to DOWNTOWN SUWANEE, where you'll find the seasonal farmers market, concerts and community events, coffee shops, ice cream, and an abundance of shopping and dining options. This home offers the perfect combination of SPACE, COMFORT, COMMUNITY, and LOCATION!
| Elementary School | Middle School | High School |
|---|---|---|
| Suwanee Elementary School | North Gwinnett Middle School | North Gwinnett High School |
| Price History | |
|---|---|
| 9/24/2026 | Listed $635,000 |
General Features
| Sewer | Public Sewer |
|---|---|
| Heating | Natural Gas |
| Cooling | Ceiling Fan(s),Central Air |
| Utilities | Electricity Available,Natural Gas Available,Sewer Available,Underground Utilities,Water Available |
| Roof | Composition |
| Appliances | Dishwasher,Microwave |
| HOA Fee | 1025 |
| Association Fee Includes | Maintenance Grounds,Management Fee,Swimming,Tennis |
| Patio/Porch Features | Patio |
| Architectural Style | Brick Front,Traditional |
| Security Features | Smoke Detector(s) |
| Construction Materials | Brick,Concrete |
| Year Built | 2000 |
| Levels | Two |
| Property Subtype | Single Family Residence |
| Tax Year | 2025 |
| Waterfront Features | No Dock Or Boathouse |
| Community Features | Clubhouse,Playground,Pool,Sidewalks,Street Lights,Swim Team,Tennis Court(s),Walk To Schools,Near Shopping |
| Accessibility | Accessible Entrance |
| County | Gwinnett |
| New Construction | false |
| Property Type | Residential |
| HOA | true |
| Attached Garage | false |
| Subdivision Name | MorningView |
| Garage Y/N | true |
| Full Baths | 4 |
| Status | New |
| Directions | GPS FRIENDLY: I-85 North toward Suwanee, taking exit 111 for GA-317 North. Follow GA-317 North/Lawrenceville-Suwanee Road, then turn right onto Sawmill Drive, right onto Satellite Boulevard Northeast. Left onto Summit Gate Drive, Left on Ridge Drive, house is on the RIGHT. |
| High School | North Gwinnett |
| City | Suwanee |
| Body of Water | None |
| Lot Size Units | Square Feet |
| Lot Size Square Feet | 15246 |
| Carport Y/N | false |
| Elementary School | Suwanee |
| Property Attached Y/N | false |
| Land Lease Y/N | false |
| Tax Annual Amount | 1609 |
| Home Warranty Y/N | false |
| Middle/Junior High School | North Gwinnett |
| Property Condition | Resale |
| Structure Type | House |
| Building Area Units | Square Feet |
| Living Area Units | Square Feet |
| Standard Status | Active |
Interior Features
| Interior Amenities | Bookcases,Walk-In Closet(s) |
|---|---|
| Basement | None |
| Flooring | Carpet,Hardwood,Tile |
| Total Fireplaces | 2 |
| Fireplace Features | Gas Starter |
| Common Walls | No Common Walls |
| Air Conditioning Y/N | true |
| Heating Y/N | true |
| Fireplace Y/N | true |
| Above Grade Finished Area | 2827 |
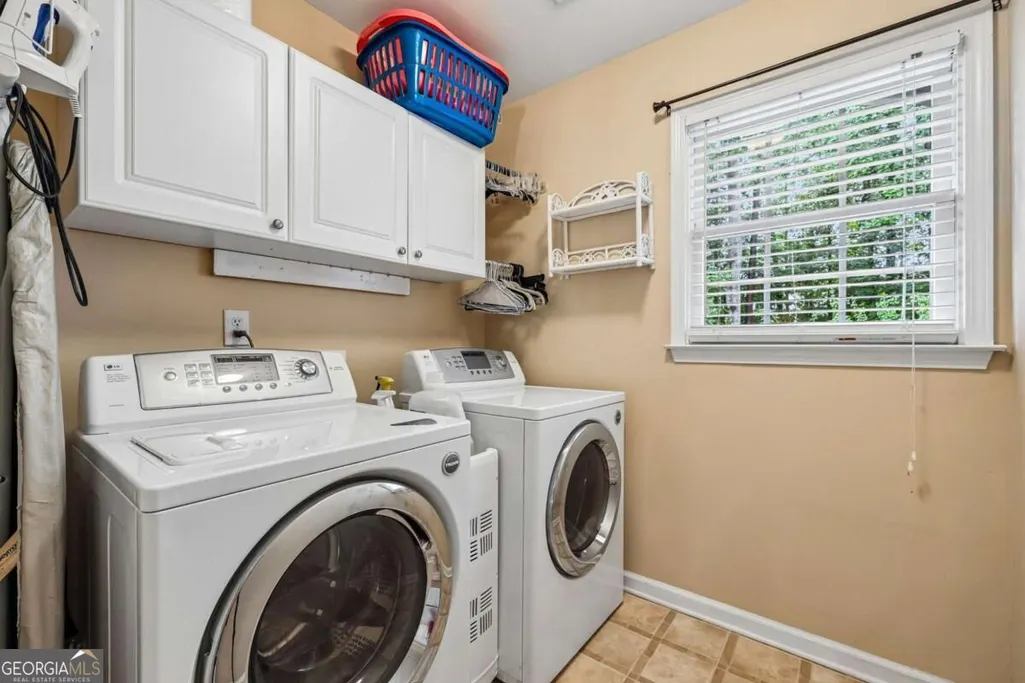
| Laundry Features | Upper Level |
| Total Bedrooms | 5 |
| Main Level Bedrooms | 1 |
| Main Level Bathrooms | 1 |
| Below Grade Finished Area Unit Type | Square Feet |
| LivingAreaSource | Public Records |
| Above Grade Finished Area Unit Type | Square Feet |
| Kitchen Features | Breakfast Bar,Breakfast Room,Pantry,Walk-in Pantry |
| Total Baths | 4 |
Exterior Features
| Parking Features | Garage |
|---|---|
| Lot Features | Level,Private |
| Water Source | Public |
| Total Parking | 2 |
| Lot Size Area | 15246 |
| Building Area Total | 2827 |
| Lot Size Acres | 0.35 |
| Lot Size Source | Public Records |
| Waterfront Y/N | false |
Amenities
- Foreclosure
- Views
- Short Sale
- New Construction
- Adult 55+
- Lease To Own
- No HOA Fees
- Furnished
- Primary On Main
- Air Conditioning
- Seller Finance
- Green
- Fixer Upper
- Horse
- Golf
- Fireplace
- Deck
- Garage
- Basement
- Pool
Property vs Single Family Average in 30024
Price
Taxes
Year Built

 ©2026 Georgia Multiple Listing Service All information deemed reliable but not guaranteed. All properties are subject to prior sale, change or withdrawal. Neither listing broker(s) or information provider(s) shall be responsible for any typographical errors, misinformation, misprints and shall be held totally harmless. Listing(s) information is provided for consumer's personal, non-commercial use and may not be used for any purpose other than to identify prospective properties consumers may
