
Views
Address
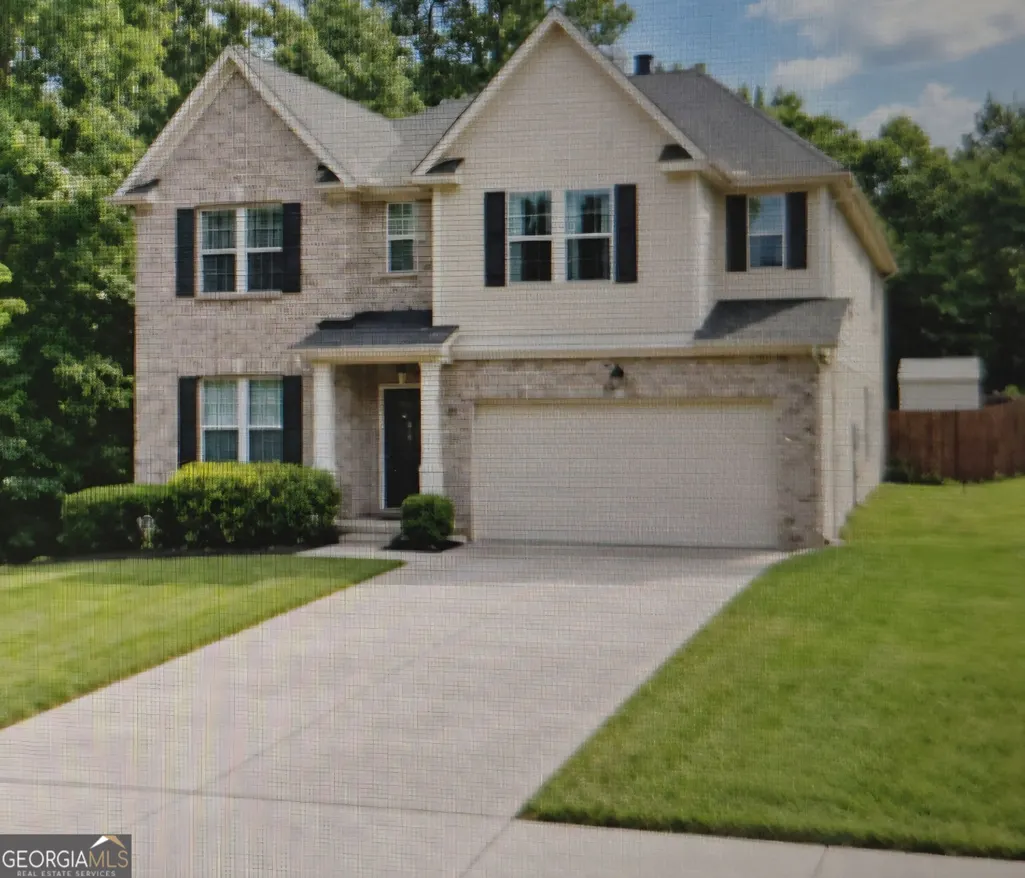
1402 Stone Ridge Court, Hampton, GA
Price
$ 365,000
Property Attributes
- MLS#10849853
- TypeSingle Family
- Listing Status Coming Soon
- CountyHenry
- CityHampton
- NeighborhoodCobblestone Ridge
- Zip30228
- StyleBrick Front, European, Traditional
- Year Built2016
- Taxes$ 6013
- Price$ 365,000
- Bedrooms4
- Full Bathrooms2
- Half Bathrooms1
- Sqr Footage3291
- Lot Size0.3 Acres
Data Source:
Georgia MLS (GAMLS)
Property Description
SPACIOUS RICHLAND FLOOR PLAN IN COBBLESTONE RIDGE! 4 bedrooms,3 baths, 3291 sq ft, separate living/dining rooms, gourmet eat-in kitchen and large family room with fireplace. Welcome to 1402 Stone Ridge Court, where timeless architectural details, and everyday comfort come together beautifully wih generous living space. Lustrous hardwood flooring extends from the welcoming foyer to the family room. Graceful arches and Craftsman-inspired trim distinguish the office/flex space and dining room. The dining room flows directly into the spacious gourmet eat-in kitchen, designed to be the heart of the home, featuring granite countertops, rich wood cabinetry, standalone island with countertop seating, and a walk-in pantry. Plenty of room for preparing meals, gathering with family and friends and hosting memorable gatherings along with the large family room with fireplace. Also featured is access to a half bath and the 2-car garage. The backyard includes a pergola which creates an appealing space for relaxing, dining, or entertaining and a shed powered with electricity. Retreat to the upper level showcasing, wide hallway, laundry room, an open loft area and a pull down attic staircase. The primary suite, includes a separate sitting area, a spa-inspired bath-with split vanities, a soaking tub, a separate shower and two walk-in closets. Each secondary bedroom includes a walk-in closet, providing excellent storage and comfortable accommodations. With its impressive floor plan, elegant interior details, flexible living areas, and exceptional potential, this home offers the space buyers need most at an attractive value. A home offering this much space versatility is a must-see! Schedule your private showing today and make 1402 Stone Ridge Ct your new address!"
| Elementary School | Middle School | High School |
|---|---|---|
| Rock Spring Elementary School | Henry Middle School | Hampton High School |
| Price History | |
|---|---|
| 9/21/2026 | Listed $365,000 |
General Features
| Sewer | Public Sewer |
|---|---|
| Heating | Central,Electric |
| Cooling | Ceiling Fan(s),Central Air,Electric |
| Utilities | Sewer Connected,Underground Utilities |
| Roof | Composition |
| Appliances | Dishwasher,Disposal,Electric Water Heater,Ice Maker,Microwave,Range,Refrigerator,Stainless Steel Appliance(s) |
| HOA Fee | 500 |
| Association Fee Includes | Maintenance Grounds,Management Fee,Swimming |
| Patio/Porch Features | Patio,Porch |
| Architectural Style | Brick Front,European,Traditional |
| Security Features | Carbon Monoxide Detector(s),Smoke Detector(s) |
| Construction Materials | Brick,Concrete,Wood Siding |
| Year Built | 2016 |
| Electric | 220 Volts |
| View | City |
| Levels | Two |
| Property Subtype | Single Family Residence |
| Tax Year | 2025 |
| Community Features | Playground,Pool,Sidewalks,Street Lights |
| Accessibility | Accessible Entrance,Accessible Hallway(s),Accessible Kitchen |
| County | Henry |
| New Construction | false |
| Property Type | Residential |
| HOA | true |
| Attached Garage | false |
| Subdivision Name | Cobblestone Ridge |
| Garage Y/N | true |
| Other Structures | Gazebo,Shed(s) |
| Full Baths | 2 |
| Status | Coming Soon |
| Directions | Take 75 south to exit 218 to highway 20 W. Use GPS |
| High School | Hampton |
| City | Hampton |
| Lot Size Units | Square Feet |
| Lot Size Square Feet | 13068 |
| Carport Y/N | false |
| Elementary School | Rock Spring |
| Property Attached Y/N | false |
| Land Lease Y/N | false |
| Tax Annual Amount | 6013 |
| Home Warranty Y/N | false |
| Middle/Junior High School | Henry |
| Property Condition | Resale |
| Structure Type | House |
| Building Area Units | Square Feet |
| Living Area Units | Square Feet |
| Standard Status | Coming Soon |
Interior Features
| Interior Amenities | Double Vanity,High Ceilings,Separate Shower,Split Bedroom Plan,Tile Bath,Tray Ceiling(s),Walk-In Closet(s) |
|---|---|
| Basement | None |
| Flooring | Hardwood |
| Total Fireplaces | 1 |
| Fireplace Features | Factory Built,Family Room |
| Common Walls | No Common Walls |
| Air Conditioning Y/N | true |
| Heating Y/N | true |
| Window Features | Double Pane Windows,Window Treatments |
| Fireplace Y/N | true |
| Above Grade Finished Area | 3291 |
| Half Baths | 1 |
| Laundry Features | Upper Level |
| Total Bedrooms | 4 |
| Below Grade Finished Area Unit Type | Square Feet |
| LivingAreaSource | Public Records |
| Above Grade Finished Area Unit Type | Square Feet |
| Kitchen Features | Breakfast Area,Kitchen Island,Pantry,Solid Surface Counters,Walk-in Pantry |
| Total Baths | 3 |
| Dining Room Features | Seats 12+,Separate Room |
Exterior Features
| Fencing | Back Yard,Privacy,Wood |
|---|---|
| Parking Features | Garage,Parking Pad,Garage Door Opener |
| Lot Features | Corner Lot,Level,Private |
| Water Source | Public |
| Lot Size Area | 13068 |
| Foundation Details | Slab |
| Building Area Total | 3291 |
| Lot Size Acres | 0.3 |
| Lot Size Source | Other |
Amenities
- Foreclosure
- Views
- Short Sale
- New Construction
- Adult 55+
- Lease To Own
- No HOA Fees
- Furnished
- Primary On Main
- Air Conditioning
- Seller Finance
- Green
- Fixer Upper
- Horse
- Golf
- Fireplace
- Deck
- Garage
- Basement
- Pool
Property vs Single Family Average in 30228
Price
Taxes
Year Built

 ©2026 Georgia Multiple Listing Service All information deemed reliable but not guaranteed. All properties are subject to prior sale, change or withdrawal. Neither listing broker(s) or information provider(s) shall be responsible for any typographical errors, misinformation, misprints and shall be held totally harmless. Listing(s) information is provided for consumer's personal, non-commercial use and may not be used for any purpose other than to identify prospective properties consumers may
