

Address
1020 River Park Drive, Johns Creek, GA
Price
$ 715,000
Property Attributes
- MLS#10849213
- TypeSingle Family
- Listing Status New
- CountyFulton
- CityJohns Creek
- NeighborhoodVillas at River Park
- Zip30097
- StyleTraditional
- Year Built2022
- Taxes$ 6716
- Price$ 715,000
- Bedrooms4
- Full Bathrooms3
- Half Bathrooms0
- Lot Size0.11 Acres
Data Source:
Georgia MLS (GAMLS)
Property Description
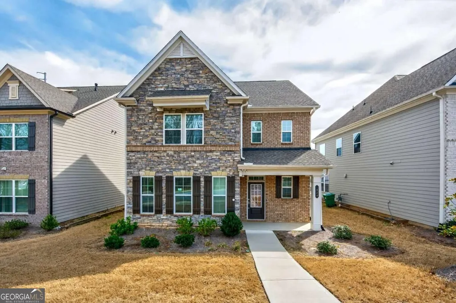
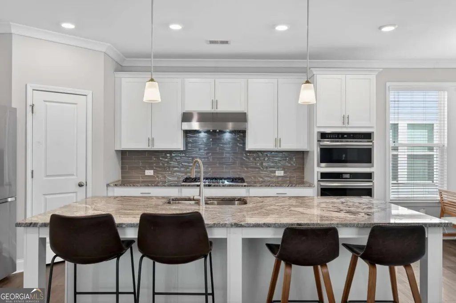
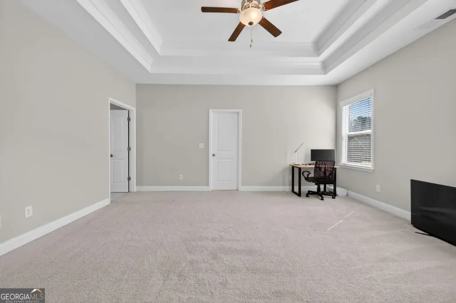
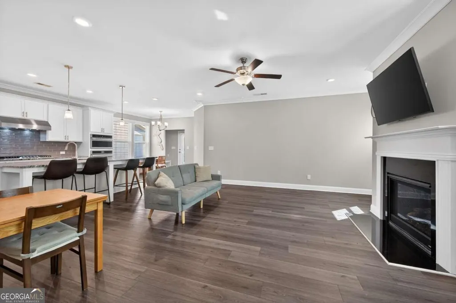
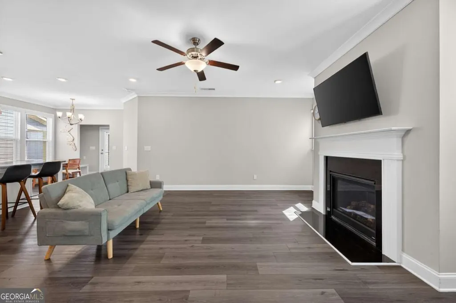
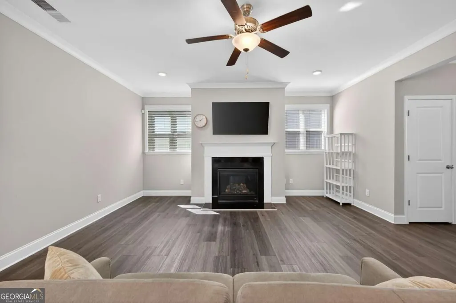
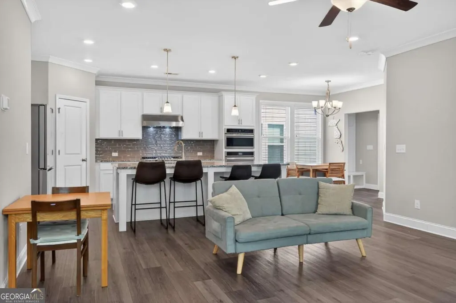
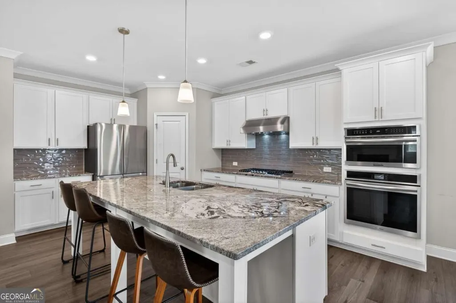
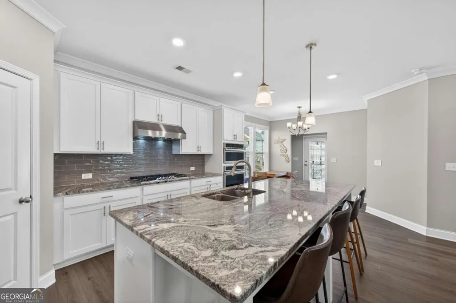
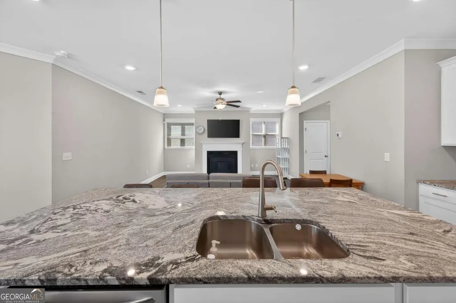
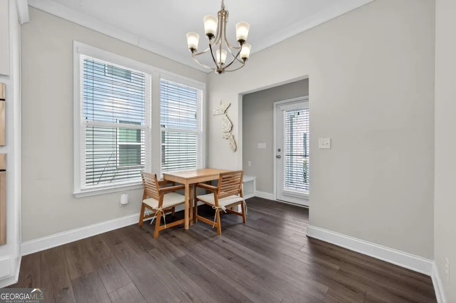
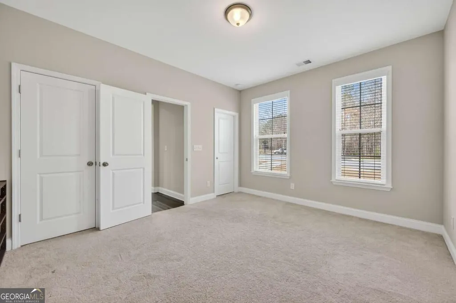
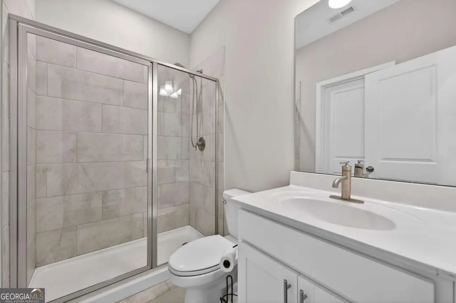
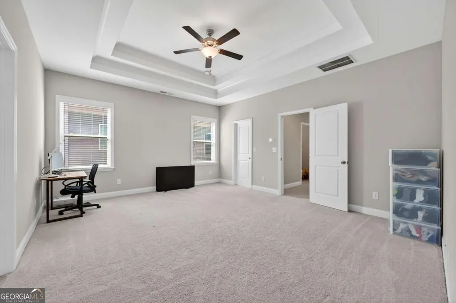
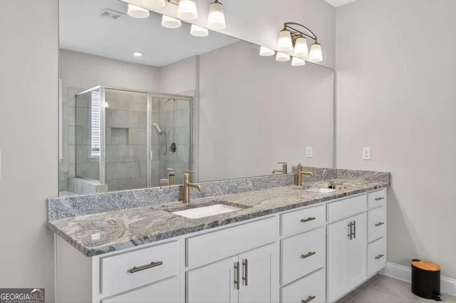
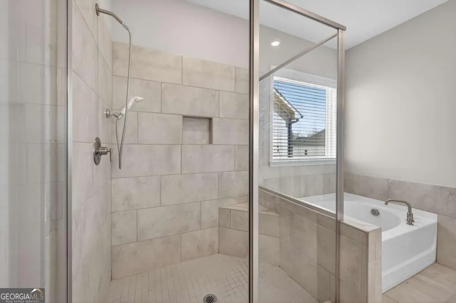
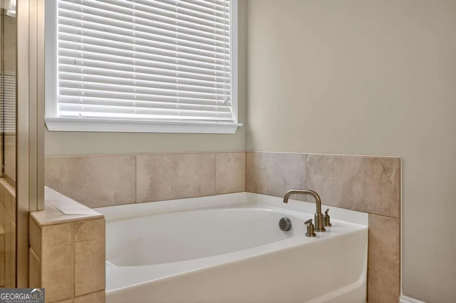
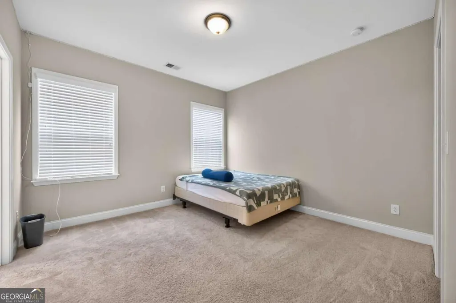
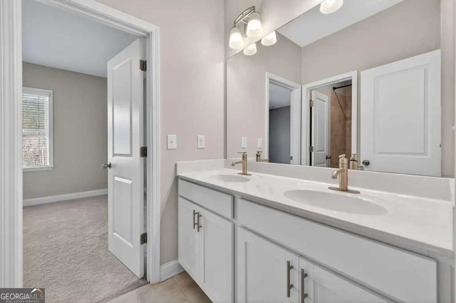
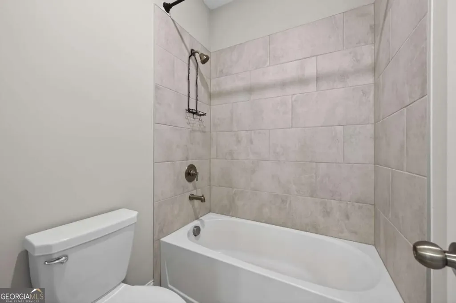
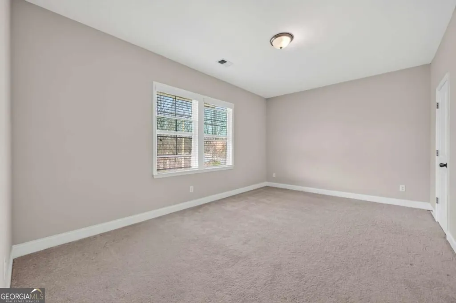
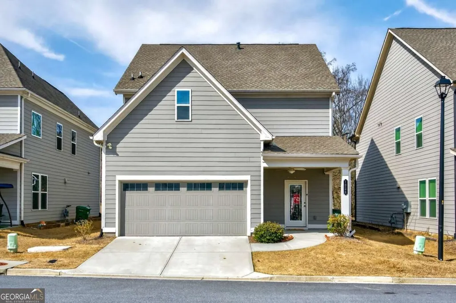
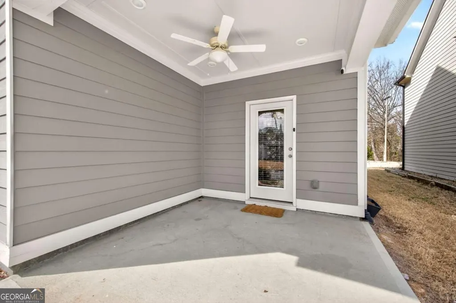
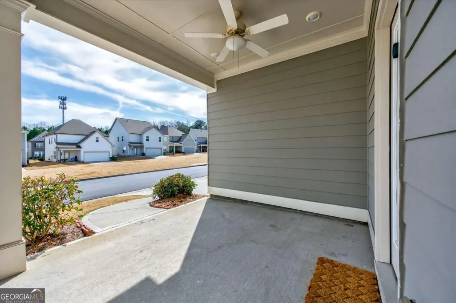
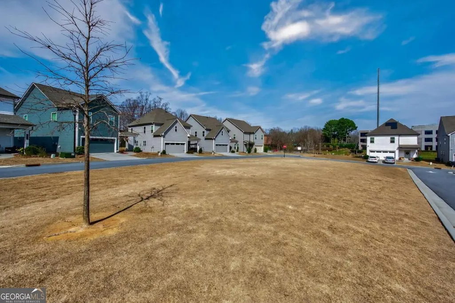
Welcome to a spacious and thoughtfully designed home in the heart of Johns Creek, offering the ideal blend of comfort, functionality, and everyday convenience. From the moment you step inside, the flexible floor plan provides plenty of room to live, work, host, and grow. The open-concept main living area is designed for effortless gathering, with the kitchen, dining area, and living room flowing seamlessly together. At the center of it all, the kitchen features a large island and generous counter space, creating the perfect spot for meal prep, casual dining, or gathering with family and friends. A dedicated breakfast area adds even more flexibility for everyday meals. One of the home's standout features is the full guest suite on the main level, offering a private and convenient space for overnight guests, extended family, or a variety of lifestyle needs. Upstairs, you'll find generously sized secondary bedrooms with ample closet space, including walk-in closets, while the Jack-and-Jill bathroom provides a practical setup between two of the bedrooms. Outside, enjoy a flat front and backyard that offer usable space for relaxing, entertaining, gardening, or simply enjoying the outdoors without extensive maintenance. Ideally located near highly regarded Johns Creek schools, parks, shopping, dining, and everyday amenities, this home offers the space you want with the convenience you need. Whether you're looking for room to accommodate guests, space to spread out, or a home that can adapt as your needs change, this property delivers the flexibility and comfort buyers are looking for. Come see all this home has to offer and make it yours! Schedule your showing today.
| Elementary School | Middle School | High School |
|---|---|---|
| Medlock Bridge Elementary School | Autrey Milll Middle School | Johns Creek High School |
| Price History | |
|---|---|
| 9/18/2026 | Listed $715,000 |
General Features
| Sewer | Public Sewer |
|---|---|
| Heating | Central |
| Cooling | Ceiling Fan(s),Central Air |
| Utilities | Cable Available,Electricity Available,High Speed Internet,Natural Gas Available,Phone Available,Sewer Available,Underground Utilities,Water Available |
| Roof | Composition |
| Appliances | Dishwasher,Disposal,Microwave,Refrigerator |
| HOA Fee | 1632 |
| Association Fee Includes | Other |
| Patio/Porch Features | Patio |
| Architectural Style | Traditional |
| Security Features | Smoke Detector(s) |
| Construction Materials | Concrete |
| Year Built | 2022 |
| Levels | Two |
| Property Subtype | Single Family Residence |
| Tax Year | 2025 |
| Waterfront Features | No Dock Or Boathouse |
| Community Features | Sidewalks,Street Lights,Walk To Schools,Near Shopping |
| County | Fulton |
| New Construction | false |
| Property Type | Residential |
| HOA | true |
| Attached Garage | true |
| Subdivision Name | Villas at River Park |
| Garage Y/N | true |
| Full Baths | 3 |
| Status | New |
| Directions | Use GPS. |
| High School | Johns Creek |
| City | Johns Creek |
| Body of Water | None |
| Lot Size Units | Square Feet |
| Lot Size Square Feet | 4791.6 |
| Carport Y/N | false |
| Elementary School | Medlock Bridge |
| Property Attached Y/N | false |
| Land Lease Y/N | false |
| Tax Annual Amount | 6716 |
| Home Warranty Y/N | false |
| Middle/Junior High School | Autrey Milll |
| Property Condition | Resale |
| Structure Type | House |
| Building Area Units | Square Feet |
| Living Area Units | Square Feet |
| Standard Status | Active |
Interior Features
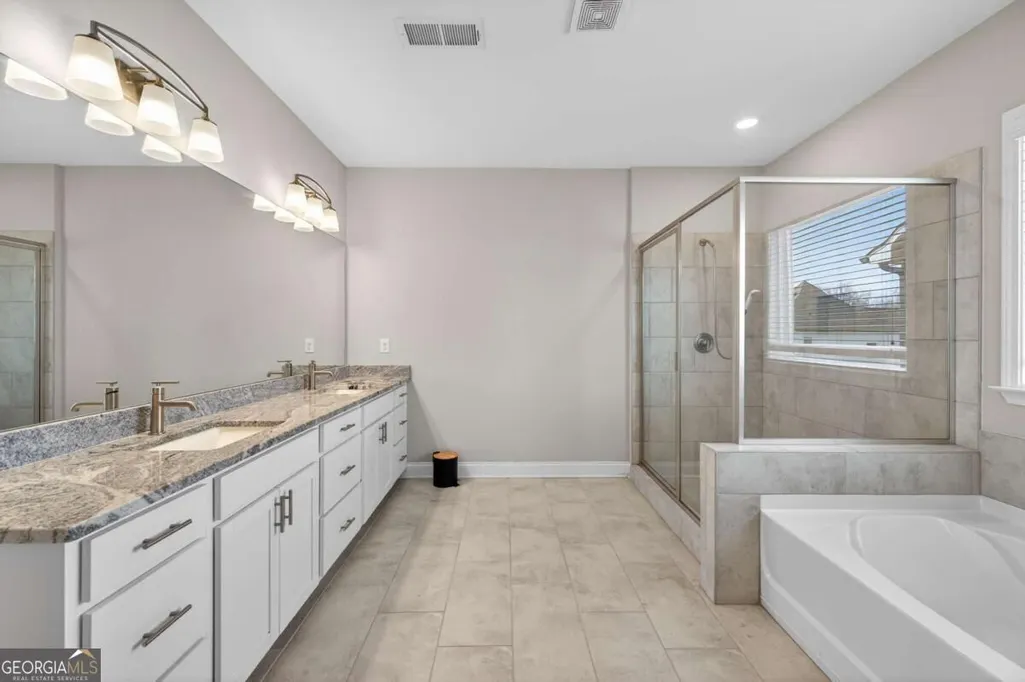
| Interior Amenities | Double Vanity,High Ceilings,Tray Ceiling(s),Walk-In Closet(s) |
|---|---|
| Basement | None |
| Flooring | Carpet,Hardwood |
| Total Fireplaces | 1 |
| Fireplace Features | Factory Built,Gas Starter |
| Common Walls | No Common Walls |
| Air Conditioning Y/N | true |
| Heating Y/N | true |
| Window Features | Double Pane Windows |
| Fireplace Y/N | true |
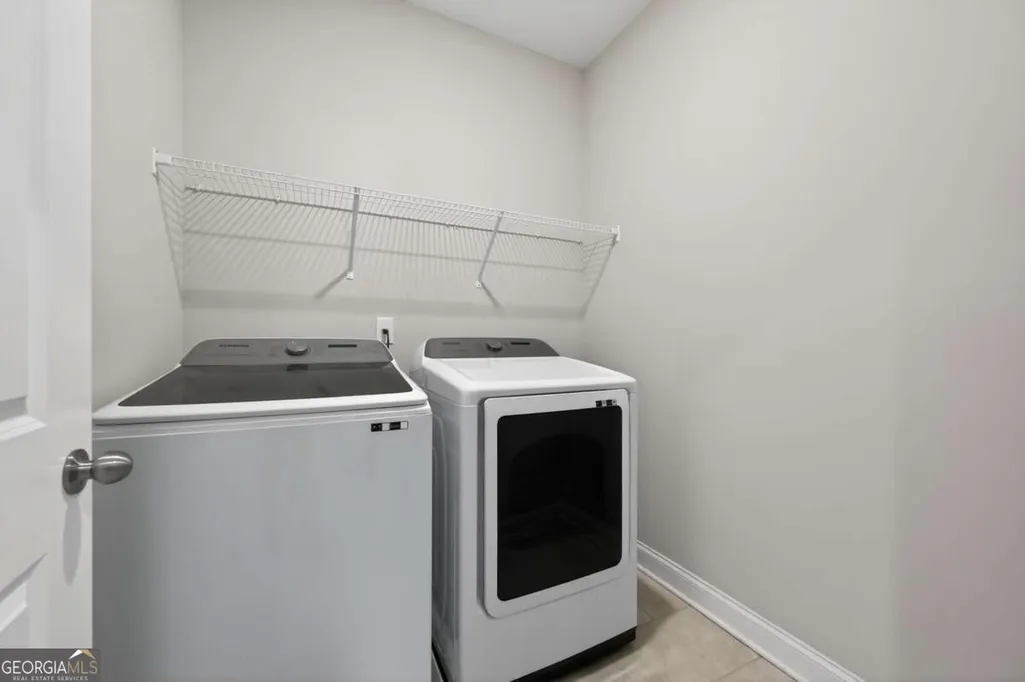
| Laundry Features | In Hall,Upper Level |
| Total Bedrooms | 4 |
| Main Level Bedrooms | 1 |
| Main Level Bathrooms | 1 |
| Below Grade Finished Area Unit Type | Square Feet |
| LivingAreaSource | Public Records |
| Above Grade Finished Area Unit Type | Square Feet |
| Kitchen Features | Breakfast Area,Breakfast Bar,Kitchen Island,Pantry,Solid Surface Counters |
| Total Baths | 3 |
Exterior Features
| Parking Features | Garage,Attached,Kitchen Level,Garage Door Opener,Side/Rear Entrance |
|---|---|
| Lot Features | Level |
| Water Source | Public |
| Total Parking | 2 |
| Lot Size Area | 4791.6 |
| Lot Size Acres | 0.11 |
| Lot Size Source | Public Records |
| Waterfront Y/N | false |
Amenities
- Foreclosure
- Views
- Short Sale
- New Construction
- Adult 55+
- Lease To Own
- No HOA Fees
- Furnished
- Primary On Main
- Air Conditioning
- Seller Finance
- Green
- Fixer Upper
- Horse
- Golf
- Fireplace
- Deck
- Garage
- Basement
- Pool
Property vs Single Family Average in 30097
Price
Taxes
Year Built

 ©2026 Georgia Multiple Listing Service All information deemed reliable but not guaranteed. All properties are subject to prior sale, change or withdrawal. Neither listing broker(s) or information provider(s) shall be responsible for any typographical errors, misinformation, misprints and shall be held totally harmless. Listing(s) information is provided for consumer's personal, non-commercial use and may not be used for any purpose other than to identify prospective properties consumers may
