
Primary on Main










Address
462 Whitby Drive, Douglasville, GA
Price
$ 350,000
Property Attributes
- MLS#10848126
- TypeSingle Family
- Listing Status New
- CountyPaulding
- CityDouglasville
- NeighborhoodCanterbury Lane
- Zip30134
- StyleCraftsman, Ranch, Traditional
- Year Built2001
- Taxes$ 3393
- Price$ 350,000
- Bedrooms3
- Full Bathrooms2
- Half Bathrooms0
- Sqr Footage1673
- Lot Size0.46 Acres
Data Source:
Georgia MLS (GAMLS)
Property Description
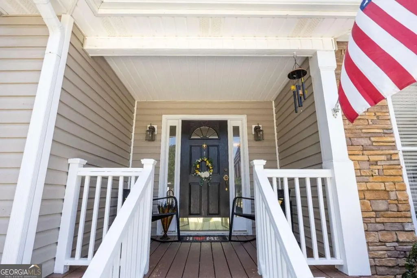
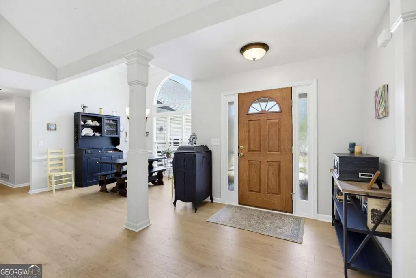
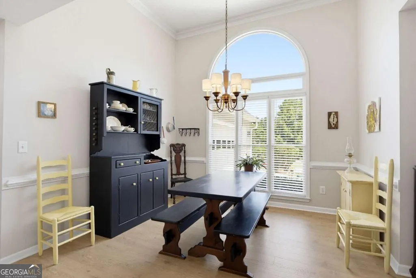
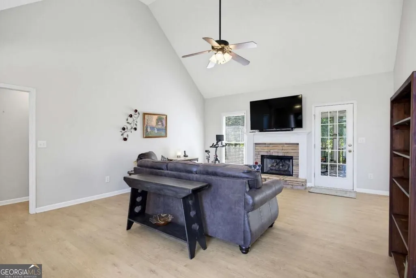
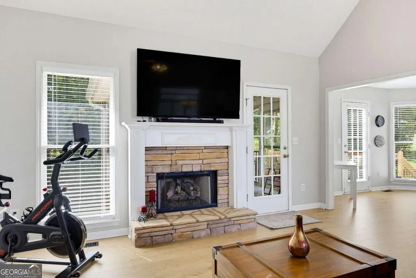
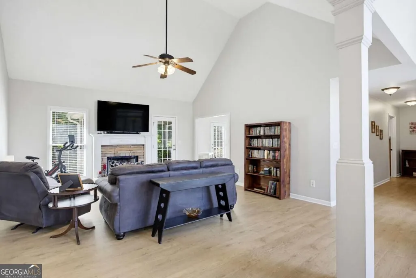
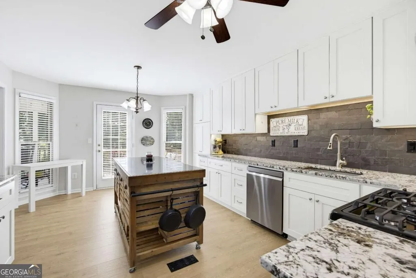
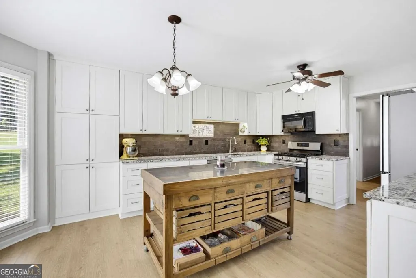
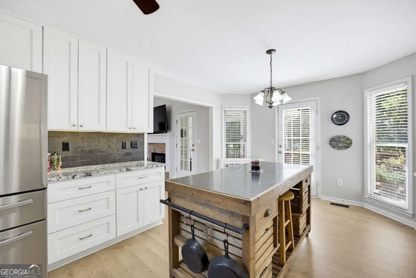
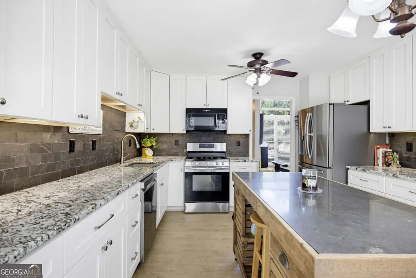
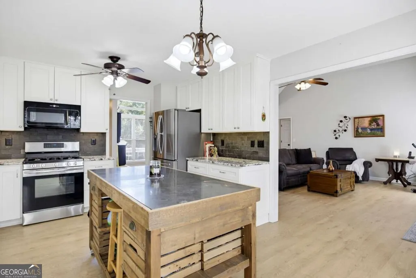
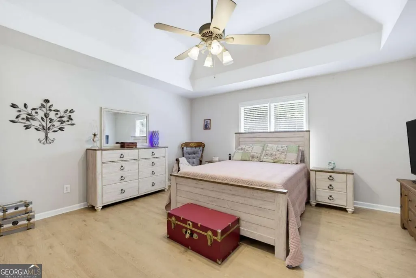
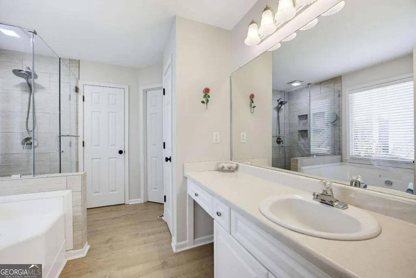
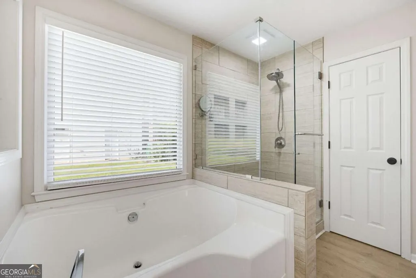
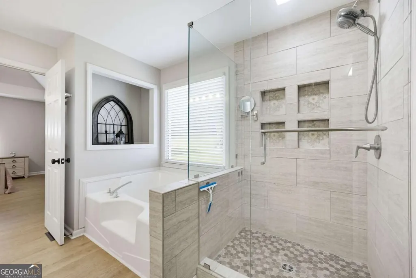
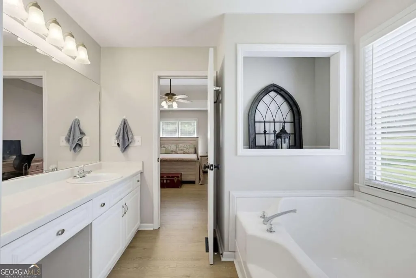
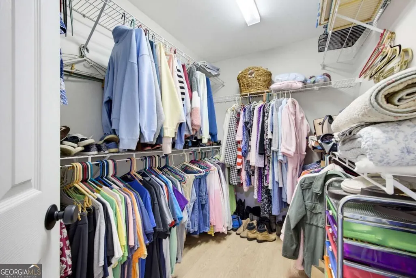
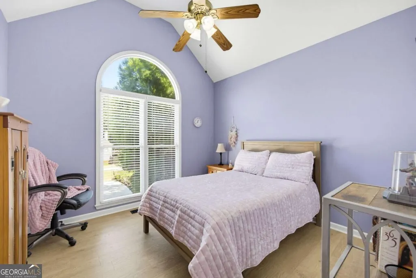
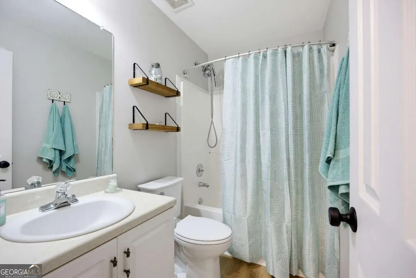
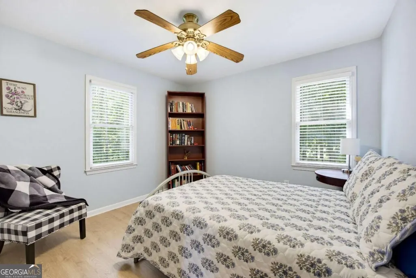
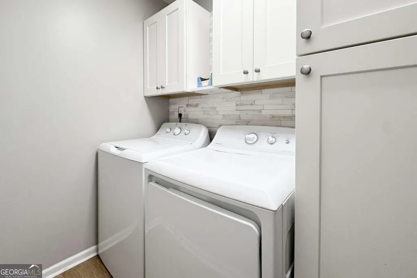
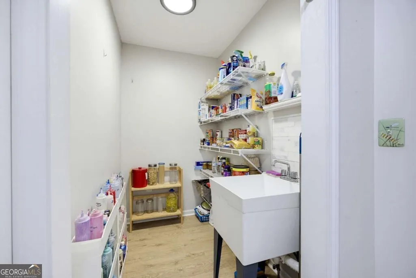
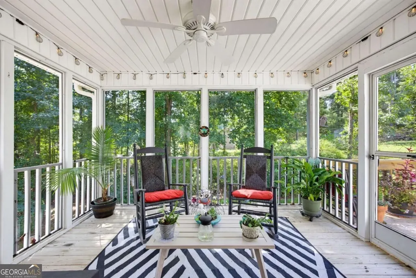
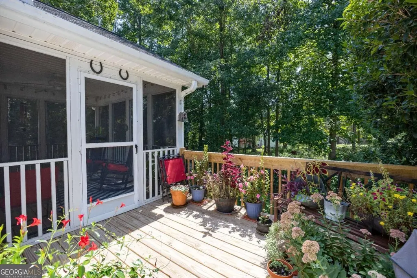
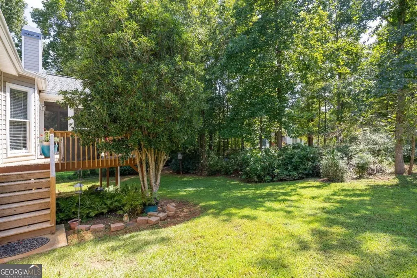
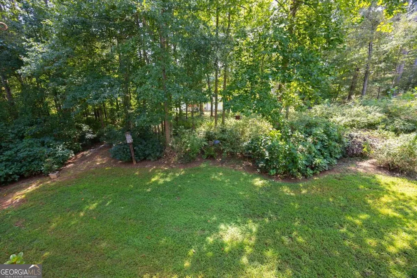
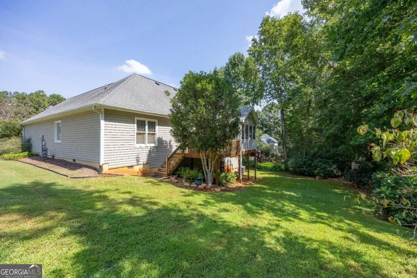
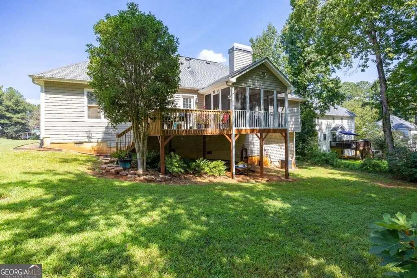
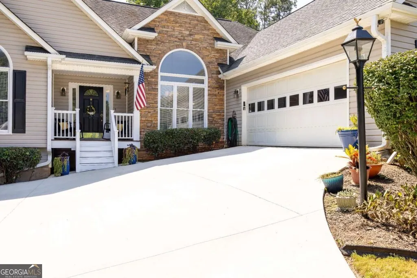
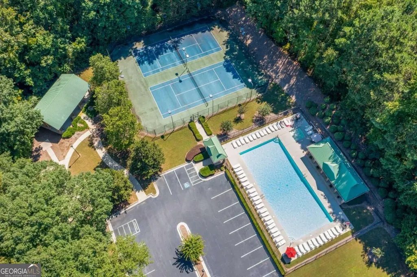
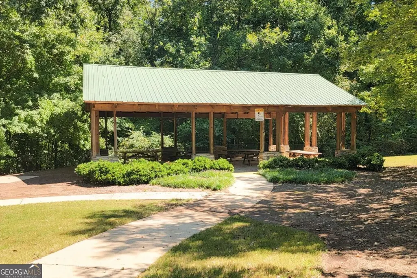
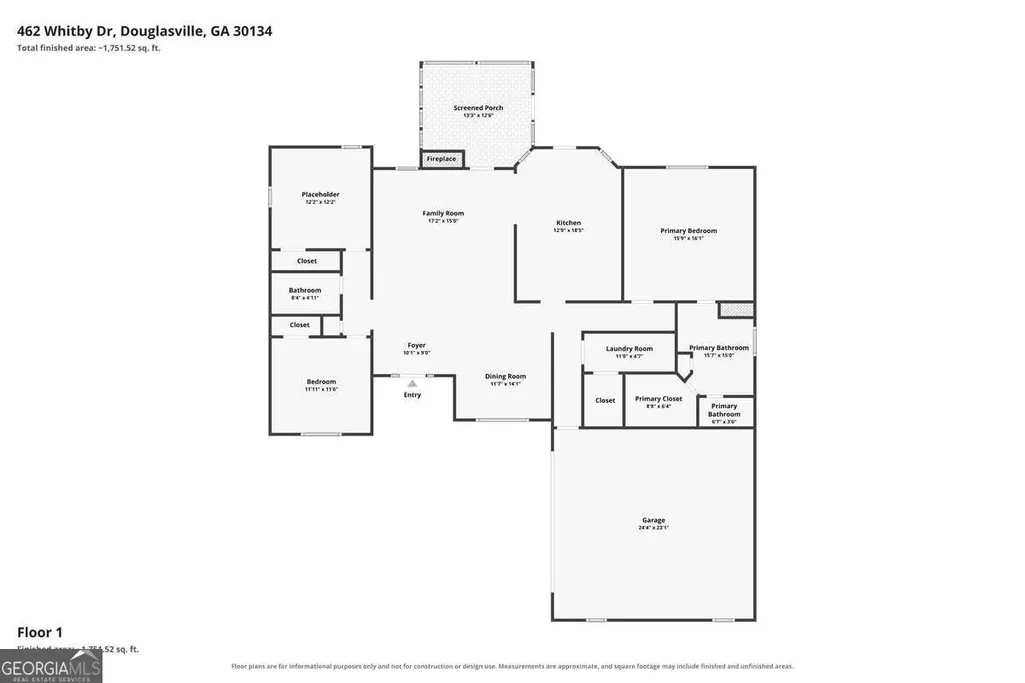
Updated ranch living * 3 bedrooms + 2 baths * Screened porch, grilling deck + wooded views! 462 Whitby Drive is a well-maintained ranch-style home in Douglasville's Canterbury Lane community offering an easy one-level layout, thoughtful updates, flexible indoor and outdoor living spaces, and convenient access to shopping, dining, recreation, downtown Douglasville, and I-20. A covered front porch leads you into a bright, open-concept main living area designed for everyday living. The spacious living room features a vaulted ceiling, abundant natural light, and a stone gas fireplace that creates a distinctive focal point. Just off the living area, the formal dining room is accented by a large window and provides dedicated space for meals, gatherings, and entertaining. The updated eat-in kitchen features white soft-close cabinetry, granite countertops, a stone backsplash, stainless steel appliances, a gas range, and a dining area for casual meals. The kitchen's connection to the main living spaces keeps the floor plan open and functional while still providing defined areas for cooking, dining, and relaxing. A split-bedroom design provides separation between the primary suite and secondary bedrooms. The spacious primary bedroom features a tray ceiling, a walk-in closet, and a private ensuite bath with a tile shower and a separate soaking tub. Two additional bedrooms are positioned on the opposite side of the home and share a full guest bath. One secondary bedroom features a vaulted ceiling, adding architectural interest and an additional sense of openness. An oversized main-level laundry room with a utility sink and pantry adds another layer of everyday convenience. Outdoor spaces extend the home's living area and take advantage of the wooded setting. Relax on the screened-in rear porch while overlooking the trees, or step onto the wood deck for outdoor dining and cookouts. The combination of a covered front porch, a screened porch, a deck, and a wooded backyard view provides multiple spaces to enjoy the outdoors year-round. Additional features include an attached 2-car garage, a newer driveway, and a walk-in crawl space with exterior access and a partially finished workshop area. The workshop provides useful space for projects, hobbies, tools, equipment, and additional storage without encroaching on the home's main living areas. Canterbury Lane offers neighborhood sidewalks along with community amenities, including a swimming pool, tennis courts, a playground, and a clubhouse. Beyond the neighborhood, the location provides convenient access to downtown Douglasville and area destinations including Douglasville Town Green, Jessie Davis Park, Kuumba Coffee, Kroger at Douglas Commons, additional shopping and dining options, and I-20 for connections throughout the west Atlanta area. Schedule your showing and see everything this Douglasville home has to offer!
| Elementary School | Middle School | High School |
|---|---|---|
| Dugan Elementary School | Austin Middle School | South Paulding High School |
| Price History | |
|---|---|
| 9/17/2026 | Listed $350,000 |
General Features
| Sewer | Public Sewer |
|---|---|
| Heating | Central,Electric |
| Cooling | Ceiling Fan(s),Central Air,Electric |
| Utilities | Cable Available,Electricity Available,Natural Gas Available |
| Roof | Composition |
| Appliances | Dishwasher,Microwave |
| HOA Fee | 400 |
| Association Fee Includes | Swimming |
| Architectural Style | Craftsman,Ranch,Traditional |
| Security Features | Smoke Detector(s) |
| Construction Materials | Stone,Vinyl Siding |
| Year Built | 2001 |
| Levels | One |
| Property Subtype | Single Family Residence |
| Tax Year | 2025 |
| Waterfront Features | No Dock Or Boathouse |
| Community Features | Clubhouse,Playground,Pool,Sidewalks,Street Lights,Tennis Court(s) |
| County | Paulding |
| New Construction | false |
| Property Type | Residential |
| HOA | true |
| Attached Garage | false |
| Subdivision Name | Canterbury Lane |
| Garage Y/N | true |
| Full Baths | 2 |
| Status | New |
| Directions | Take GA-92 S. Head toward Williams Lake Rd, and turn right onto Sweetwater Church Rd. Turn right onto Bakers Bridge Rd then turn right onto Tynsdale Dr. Turn right onto Whitby Dr, Home will be on the right. |
| High School | South Paulding |
| City | Douglasville |
| Body of Water | None |
| Lot Size Units | Square Feet |
| Lot Size Square Feet | 20037.6 |
| Carport Y/N | false |
| Elementary School | Dugan |
| Property Attached Y/N | false |
| Land Lease Y/N | false |
| Tax Annual Amount | 3393 |
| Home Warranty Y/N | false |
| Middle/Junior High School | Austin |
| Property Condition | Resale |
| Virtual Tour | https://www.zillow.com/view-imx/bced2088-3712-436a-8126-0f0a1b278667?setAttribution=mls&wl=true&initialViewType=pano&utm_source=dashboard |
| Structure Type | House |
| Building Area Units | Square Feet |
| Living Area Units | Square Feet |
| Standard Status | Active |
Interior Features
| Interior Amenities | Master On Main Level,Rear Stairs,Split Bedroom Plan,Vaulted Ceiling(s) |
|---|---|
| Basement | Exterior Entry,Partial,Unfinished |
| Flooring | Vinyl |
| Total Fireplaces | 1 |
| Fireplace Features | Gas Log,Gas Starter,Living Room |
| Common Walls | No Common Walls |
| Air Conditioning Y/N | true |
| Heating Y/N | true |
| Window Features | Double Pane Windows |
| Fireplace Y/N | true |
| Above Grade Finished Area | 1673 |
| Laundry Features | In Hall |
| Total Bedrooms | 3 |
| Main Level Bedrooms | 3 |
| Main Level Bathrooms | 2 |
| Below Grade Finished Area Unit Type | Square Feet |
| LivingAreaSource | Public Records |
| Above Grade Finished Area Unit Type | Square Feet |
| Kitchen Features | Breakfast Area,Kitchen Island,Walk-in Pantry |
| Total Baths | 2 |
Exterior Features
| Parking Features | Garage,Kitchen Level,Garage Door Opener |
|---|---|
| Lot Features | Private,Sloped |
| Water Source | Public |
| Total Parking | 2 |
| Lot Size Area | 20037.6 |
| Building Area Total | 1673 |
| Lot Size Acres | 0.46 |
| Lot Size Source | Public Records |
| Waterfront Y/N | false |
Amenities
- Foreclosure
- Views
- Short Sale
- New Construction
- Adult 55+
- Lease To Own
- No HOA Fees
- Furnished
- Primary On Main
- Air Conditioning
- Seller Finance
- Green
- Fixer Upper
- Horse
- Golf
- Fireplace
- Deck
- Garage
- Basement
- Pool
Property vs Single Family Average in 30134
Price
Taxes
Year Built

 ©2026 Georgia Multiple Listing Service All information deemed reliable but not guaranteed. All properties are subject to prior sale, change or withdrawal. Neither listing broker(s) or information provider(s) shall be responsible for any typographical errors, misinformation, misprints and shall be held totally harmless. Listing(s) information is provided for consumer's personal, non-commercial use and may not be used for any purpose other than to identify prospective properties consumers may
