
Open House Sat, Sep 19th 01:00 PM - 04:00 PM - Views - Primary on Main - Eco Friendly





Address
73 Starr Place, Newnan, GA
Price
$ 1,000,000
Property Attributes
- MLS#10837933
- TypeSingle Family
- Listing Status New
- CountyCoweta
- CityNewnan
- NeighborhoodEllerbe
- Zip30263
- StyleCraftsman
- Year Built2023
- Taxes$ 7684
- Price$ 1,000,000
- Bedrooms5
- Full Bathrooms4
- Half Bathrooms1
- Sqr Footage3683
- Lot Size1.004 Acres
Data Source:
Georgia MLS (GAMLS)
Property Description
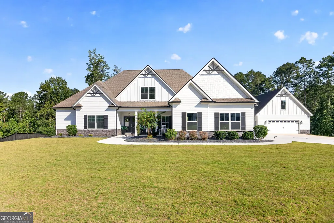
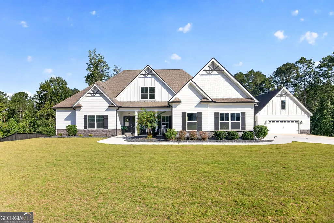
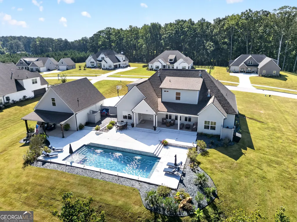
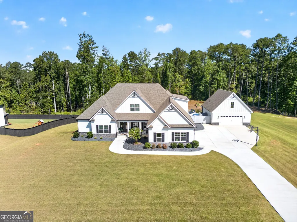
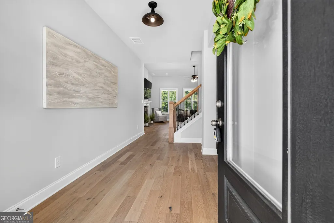
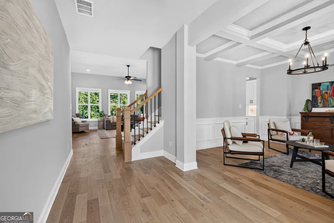
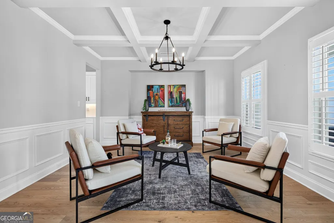
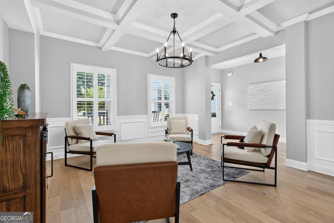
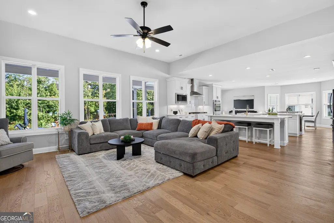
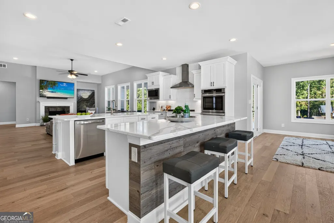
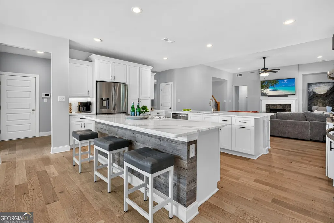
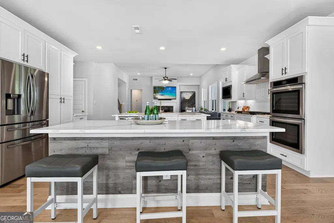
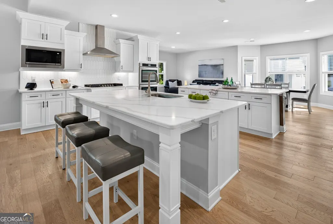
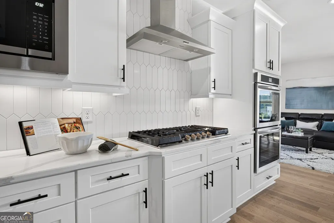
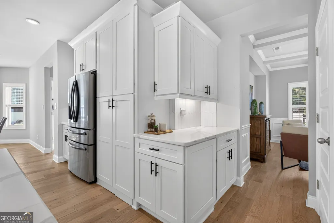
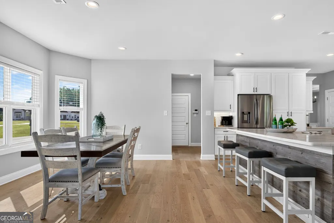
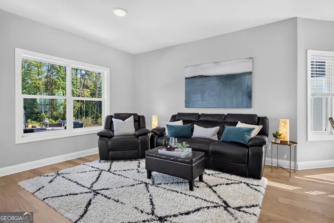
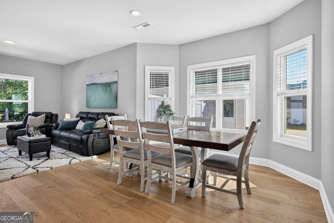
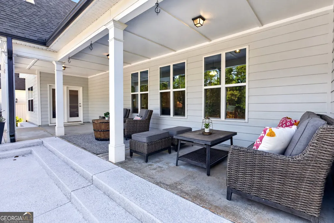
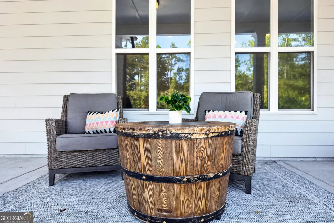
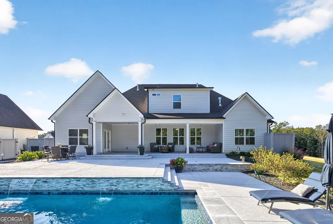
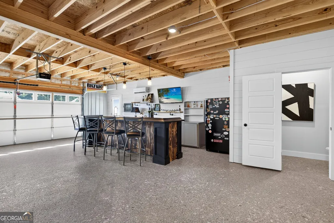
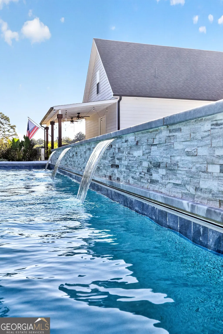
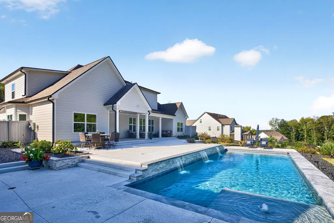
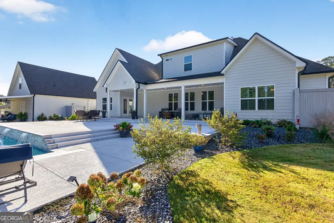
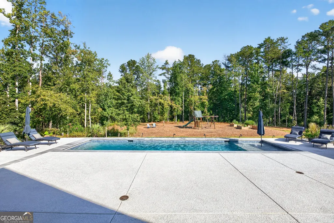
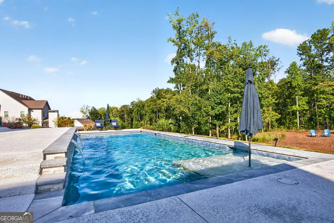
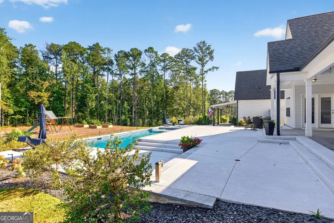
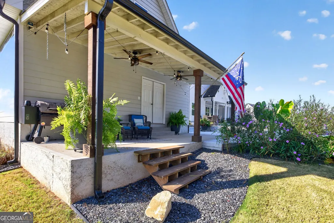
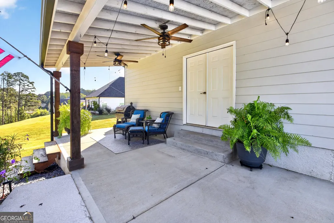
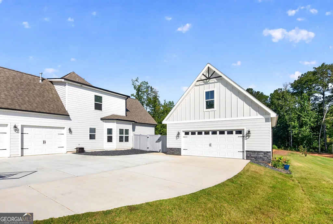
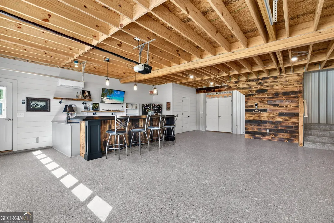
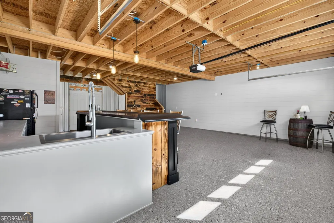
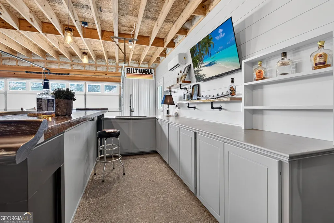
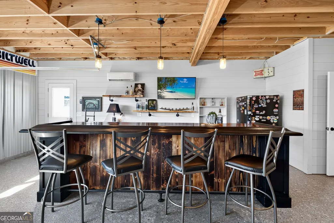
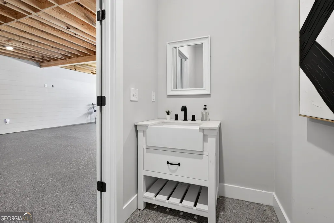
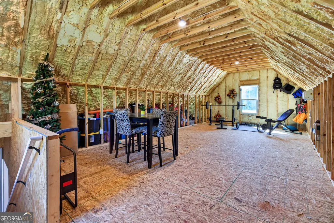
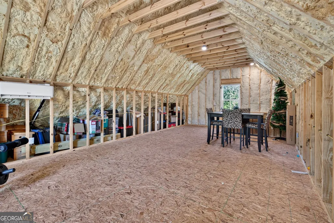
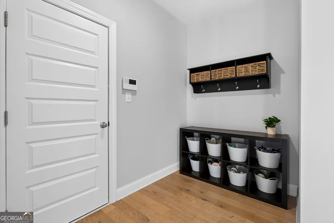
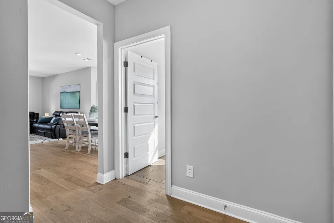
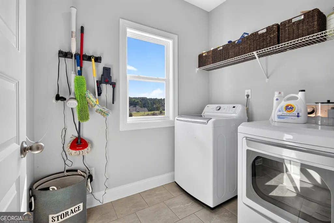
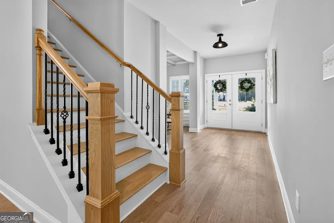
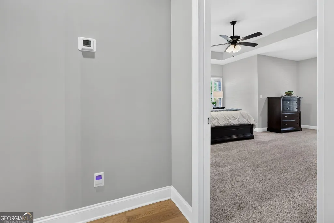
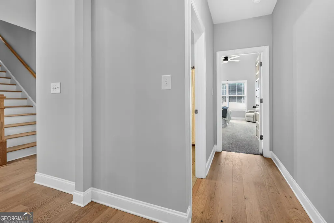
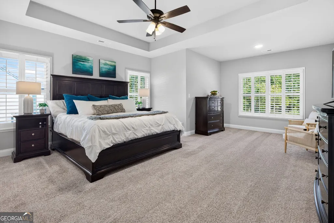
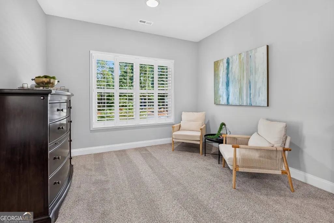
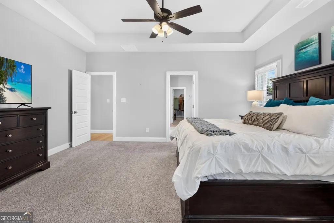
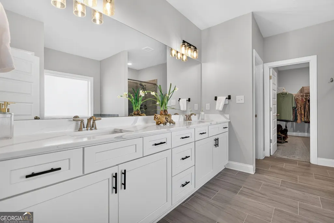
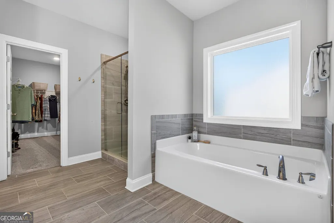
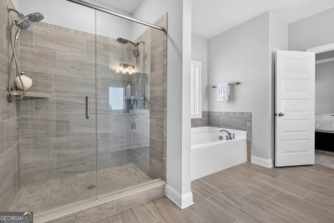
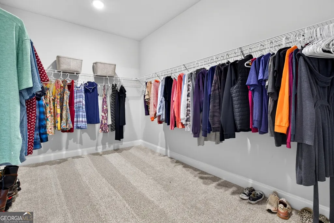
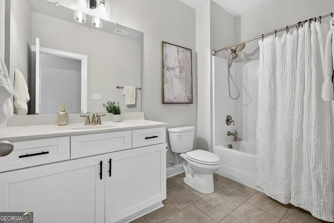
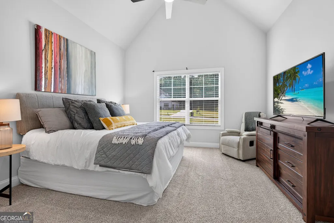
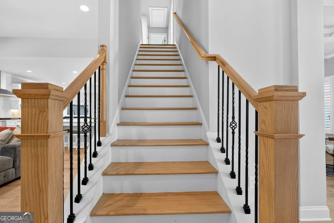
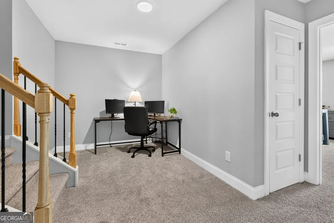
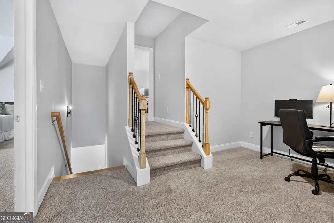
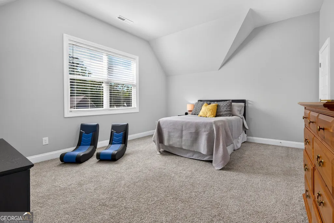
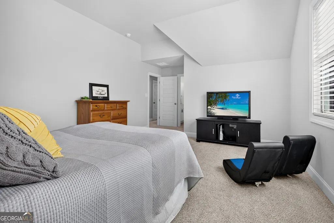
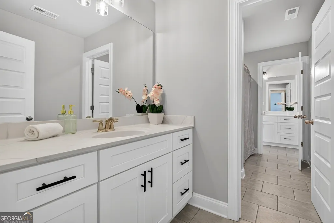
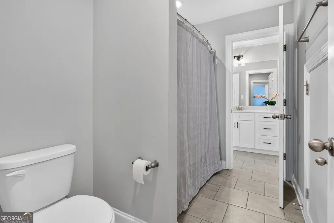
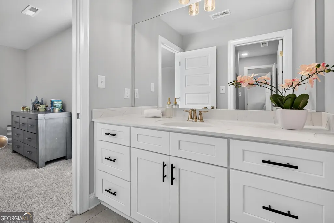
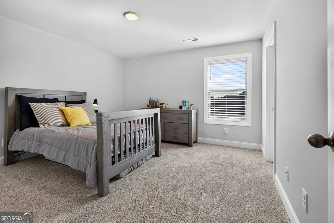
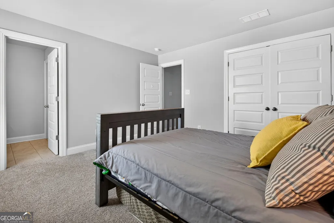
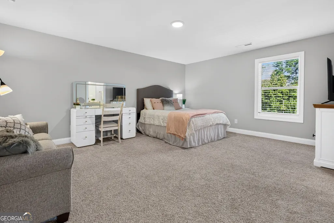
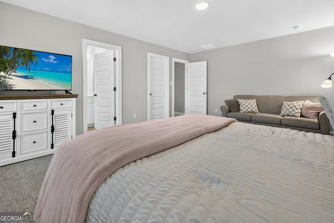
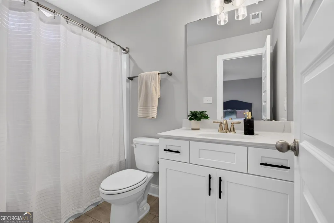
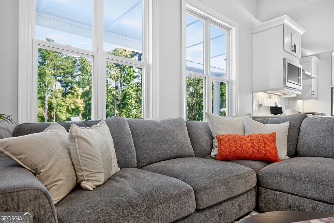
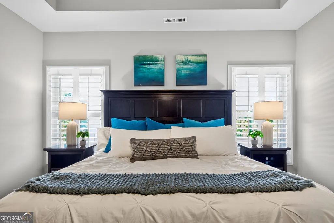
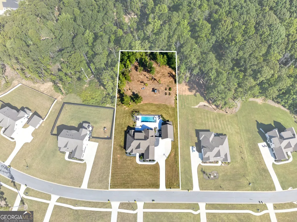
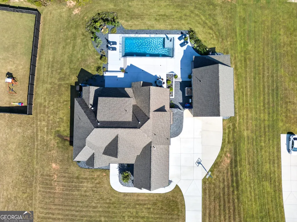
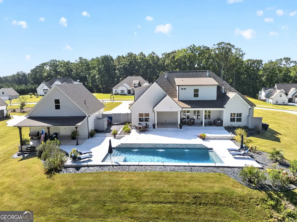
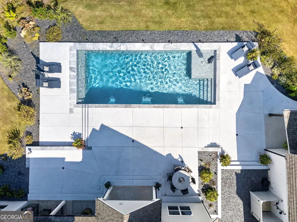
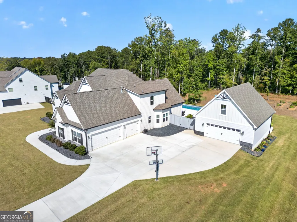
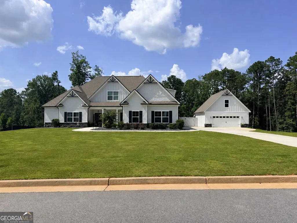
WOW!! THIS IS IT! An exceptional better-than-new residence where thoughtful design, extensive owner upgrades, & resort-style outdoor living come together on a beautiful one-acre homesite. This five-bedroom, four-&-a-half-bath home was already designed for gracious living-but the current owners have transformed it into the forever home they never expected to leave. From the moment you enter, the home feels both impressive & inviting. A formal dining room with coffered ceiling & detailed trim work opens to an expansive main living area designed for gathering & entertaining. The family room is anchored by a striking stone fireplace & a wall of windows, while the open-concept layout flows effortlessly into the breakfast area, keeping room, & beautifully appointed gourmet kitchen. At the heart of the home, the kitchen delivers the features today's buyers are looking for, including two oversized islands, upgraded countertops, stainless steel appliances, generous cabinetry, & an extraordinary hidden walk-in pantry seamlessly concealed behind the cabinetry. A spacious mudroom & separate laundry room add another layer of functionality, with convenient access to the attached three-car garage. One of the home's greatest strengths is its versatile main-level layout. The spacious primary suite features tray ceilings, a private sitting area, a large walk-in closet, & a beautifully appointed ensuite bath with dual vanities, soaking tub, & separate shower. A second bedroom & full bath are also located on the main level-an ideal arrangement for overnight guests, multigenerational living, or a private home office. Upstairs, the thoughtful floor plan continues with a study area & three additional bedrooms. Two bedrooms share a Jack-&-Jill bath, while the fifth bedroom enjoys its own private ensuite & walk-in closet. Every bedroom in the home has convenient access to a full bathroom, creating a layout that works beautifully for both everyday living & hosting guests. As impressive as the interior is, the backyard is where 73 Starr Place becomes truly extraordinary. The owners completely reimagined the one-acre property to create a private, resort-style retreat designed for entertaining, relaxing, & enjoying Georgia's outdoor lifestyle. An expansive deck leads to the stunning inground pool featuring a tanning ledge, automatic pool cover, & cool-deck surface designed to remain more comfortable underfoot during warm summer days. Multiple covered outdoor living spaces-including a generous covered rear patio-provide plenty of room for dining, lounging, & entertaining throughout the seasons. The backyard transformation included the thoughtful removal of 21 trees, opening the property to accommodate the pool & expanded outdoor living while still preserving the natural character of the homesite. Beyond the pool, there is additional open space for recreation, a play area, fire pit, or future outdoor features, along with raised garden beds. Conveniently accessible from the pool & outdoor living areas, the detached garage was designed to be far more than vehicle storage. Inside, you'll find insulated garage doors, specialty finished flooring, heating & cooling via mini-split systems, a custom-built bar with sink, refrigerator & cabinetry, & a half bath-an especially valuable feature for pool guests & outdoor entertaining. The space can easily transition between additional garage parking, entertaining space, game room, home gym, workshop, studio, or hobby space depending on the next owner's needs. A staircase leads to an unfinished walk-up loft, providing additional storage today & exciting potential for future finished space. Better than new, beautifully upgraded, & designed for the way you want to live-73 Starr Place is more than a home. It's a retreat.
| Elementary School | Middle School | High School |
|---|---|---|
| Brooks Elementary School | Madras Middle School | Northgate High School |
| Price History | |
|---|---|
| 9/2/2026 | Listed $1,000,000 |
General Features
| Sewer | Septic Tank |
|---|---|
| Heating | Electric,Heat Pump |
| Cooling | Ceiling Fan(s),Central Air,Electric |
| Utilities | Cable Available,Underground Utilities |
| Roof | Composition |
| Appliances | Cooktop,Dishwasher,Electric Water Heater,Ice Maker,Microwave,Oven,Stainless Steel Appliance(s) |
| HOA Fee | 450 |
| Association Fee Includes | Management Fee,Other |
| Patio/Porch Features | Deck,Patio,Porch |
| Architectural Style | Craftsman |
| Pool Features | In Ground |
| Construction Materials | Concrete |
| Year Built | 2023 |
| View | Seasonal View |
| Levels | Two |
| Property Subtype | Single Family Residence |
| Tax Year | 2025 |
| Community Features | Sidewalks,Street Lights |
| Accessibility | Accessible Entrance,Accessible Full Bath,Accessible Hallway(s),Accessible Kitchen |
| County | Coweta |
| New Construction | false |
| Property Type | Residential |
| HOA | true |
| Attached Garage | true |
| Energy Efficient | Insulation,Thermostat |
| Subdivision Name | Ellerbe |
| Garage Y/N | true |
| Other Structures | Garage(s),Second Garage |
| Full Baths | 4 |
| Status | New |
| Directions | GPS: 774-606 Jim Starr Road Newnan, GA 30263 From Atlanta, take I-85 South to Exit 56, Collinsworth. Turn right. Cross R/R and turn right on Hwy 29. Go approximately 1 mile to left on Tommy Lee Cook. At 4-way intersection (approximately 8 miles), right on Jim Starr Road. Ellerbe is 1/2 mile on the left. From Newnan, take Hwy 29N to left on Hwy 70, Roscoe Road. Go approximately six miles to right on Brimer Road. At 4-way intersection (approximately 1 mile), turn left on Jim Starr Road. Ellerbe is 1/2 mile on the left. |
| High School | Northgate |
| City | Newnan |
| Lot Size Units | Acres |
| Lot Size Square Feet | 43734.24 |
| Carport Y/N | false |
| Elementary School | Brooks |
| Property Attached Y/N | false |
| Land Lease Y/N | false |
| Tax Annual Amount | 7684.76 |
| Home Warranty Y/N | false |
| Middle/Junior High School | Madras |
| Property Condition | Resale |
| Virtual Tour | https://www.zillow.com/view-imx/8e4fc40a-385e-4449-b919-447b7c014149?setAttribution=mls&wl=true&initialViewType=pano&utm_source=dashboard |
| Structure Type | House |
| Building Area Units | Square Feet |
| Living Area Units | Square Feet |
| Standard Status | Active |
| Virtual Tour | https://www.zillow.com/view-imx/8e4fc40a-385e-4449-b919-447b7c014149?setAttribution=mls&wl=true&initialViewType=pano&utm_source=dashboard |
Interior Features
| Interior Amenities | Double Vanity,High Ceilings,Master On Main Level,Separate Shower,Split Bedroom Plan,Tile Bath,Tray Ceiling(s),Vaulted Ceiling(s),Walk-In Closet(s),Wet Bar |
|---|---|
| Basement | None |
| Flooring | Carpet,Hardwood,Tile |
| Total Fireplaces | 1 |
| Fireplace Features | Factory Built,Family Room |
| Common Walls | No Common Walls |
| Air Conditioning Y/N | true |
| Heating Y/N | true |
| Window Features | Double Pane Windows |
| Fireplace Y/N | true |
| Above Grade Finished Area | 3683 |
| Half Baths | 1 |
| Laundry Features | Common Area,Mud Room |
| Total Bedrooms | 5 |
| Main Level Bedrooms | 2 |
| Main Level Bathrooms | 2 |
| Below Grade Finished Area Unit Type | Square Feet |
| LivingAreaSource | Public Records |
| Above Grade Finished Area Unit Type | Square Feet |
| Kitchen Features | Breakfast Area,Kitchen Island,Pantry,Solid Surface Counters,Walk-in Pantry |
| Total Baths | 5 |
| Dining Room Features | Separate Room |
Exterior Features
| Exterior Amenities | Garden,Sprinkler System |
|---|---|
| Vegetation | Cleared,Partially Wooded |
| Parking Features | Garage,Attached,Detached,Kitchen Level,Garage Door Opener,Side/Rear Entrance |
| Lot Features | Private |
| Water Source | Public |
| Total Parking | 3 |
| Lot Size Area | 1.004 |
| Foundation Details | Slab |
| Building Area Total | 3683 |
| Lot Size Acres | 1.004 |
| Lot Size Source | Public Records |
Amenities
- Foreclosure
- Views
- Short Sale
- New Construction
- Adult 55+
- Lease To Own
- No HOA Fees
- Furnished
- Primary On Main
- Air Conditioning
- Seller Finance
- Green
- Fixer Upper
- Horse
- Golf
- Fireplace
- Deck
- Garage
- Basement
- Pool
Property vs Single Family Average in 30263
Price
Taxes
Year Built

 ©2026 Georgia Multiple Listing Service All information deemed reliable but not guaranteed. All properties are subject to prior sale, change or withdrawal. Neither listing broker(s) or information provider(s) shall be responsible for any typographical errors, misinformation, misprints and shall be held totally harmless. Listing(s) information is provided for consumer's personal, non-commercial use and may not be used for any purpose other than to identify prospective properties consumers may
