
Price Reduction - Views
Address
217 Sebastian Cove, Hampton, GA
Price
$ 588,000
Property Attributes
- MLS#10789047
- TypeSingle Family
- Listing Status Active Under Contract
- CountyHenry
- CityHampton
- NeighborhoodHeritage
- Zip30228
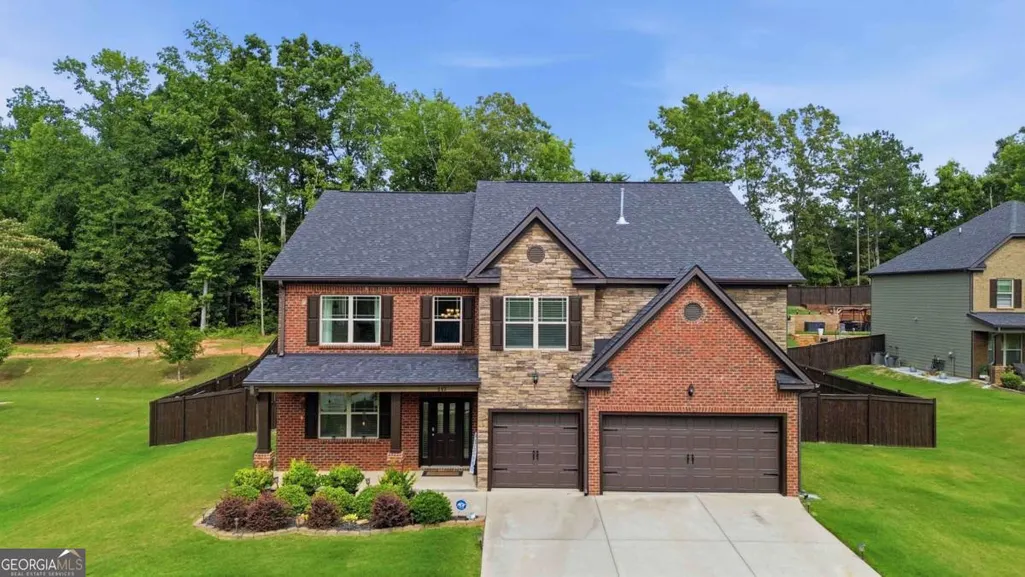
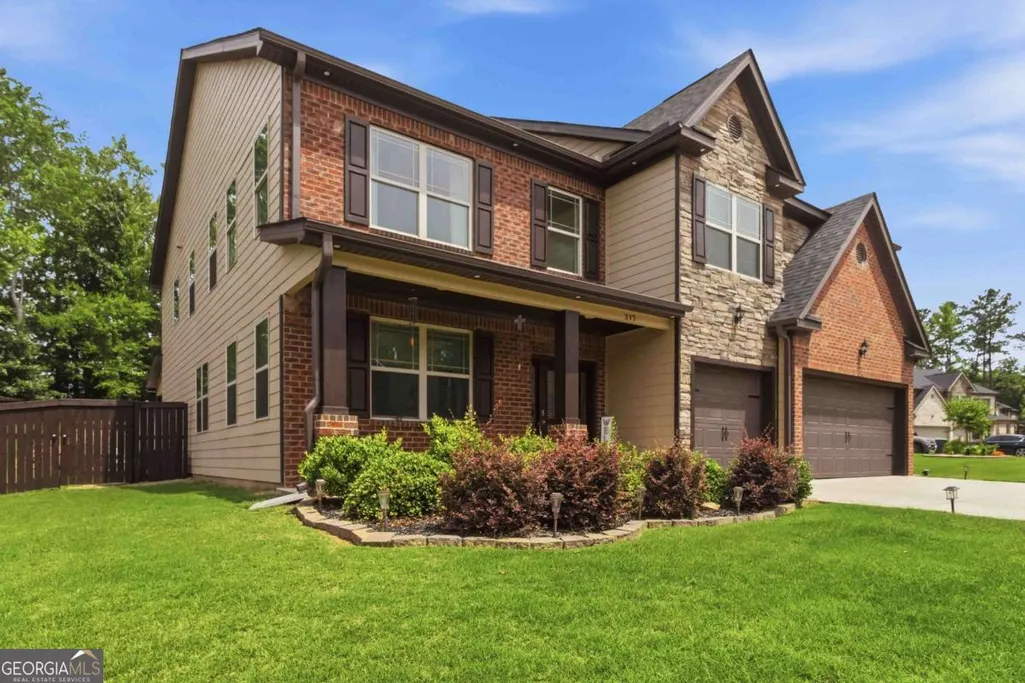
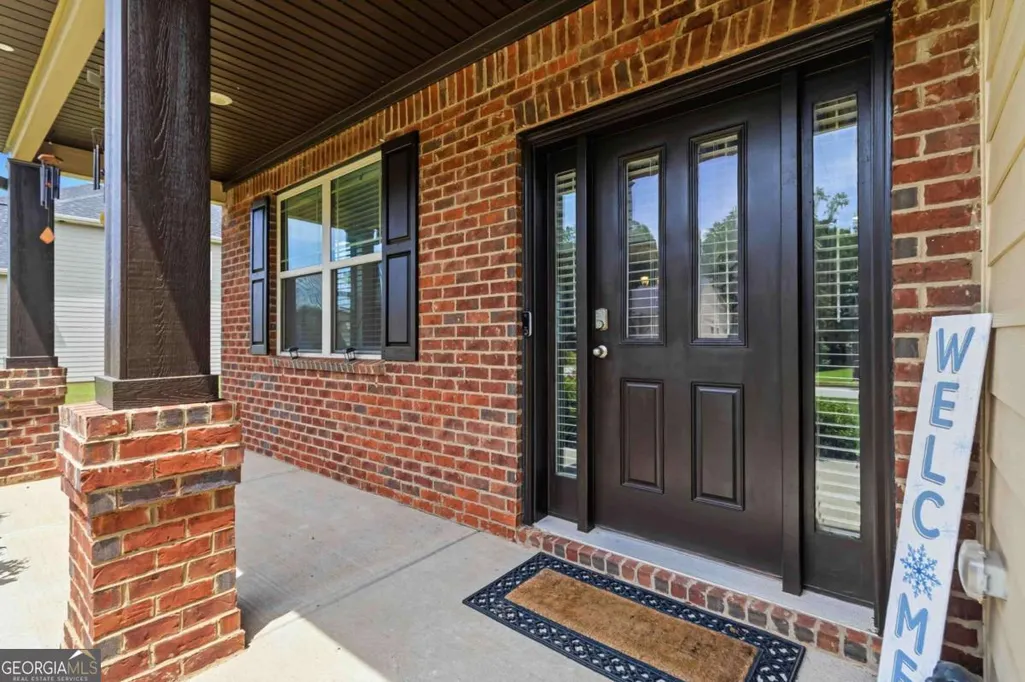
- StyleBrick Front, Brick/Frame, Traditional
- Year Built2020
- Taxes$ 8826
- Price$ 588,000
- Bedrooms5
- Full Bathrooms4
- Half Bathrooms0
- Sqr Footage3732
- Lot Size0.505 Acres
Data Source:
Georgia MLS (GAMLS)
Property Description
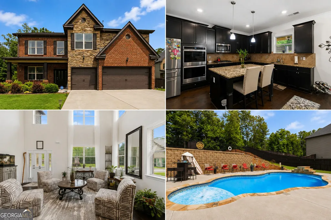
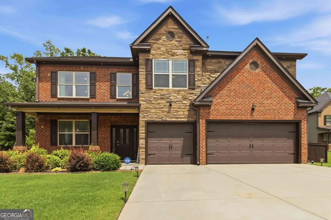
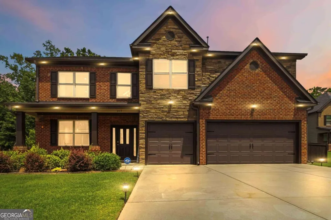
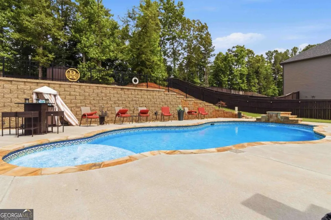
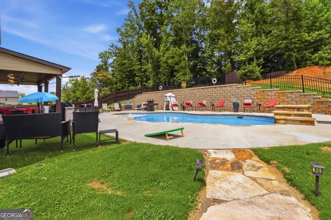
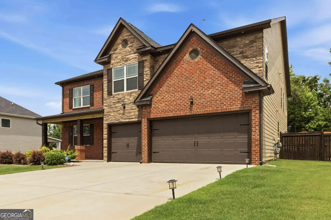
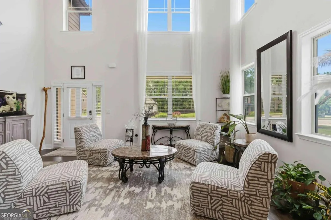
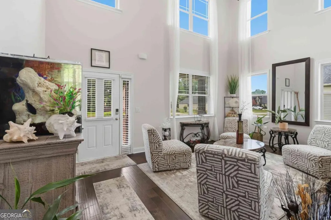
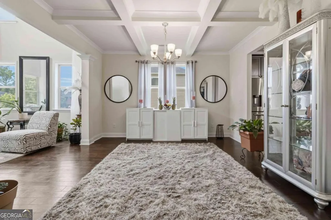
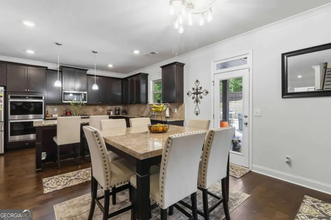
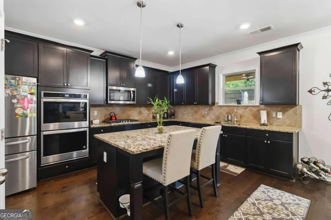
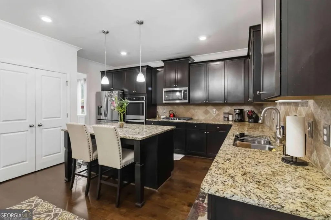
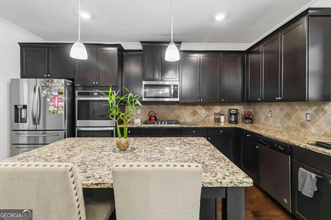
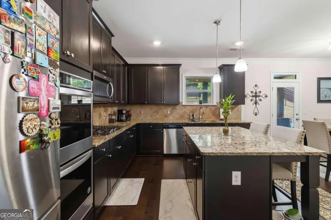
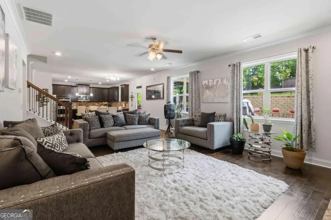
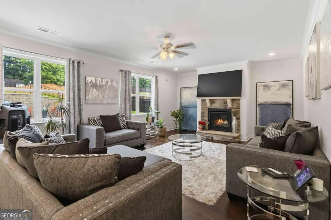
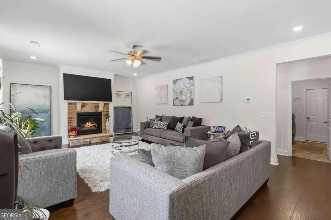
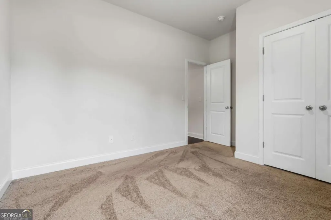
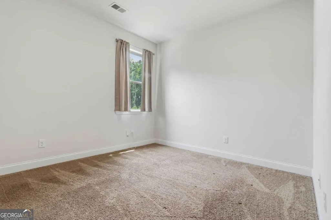
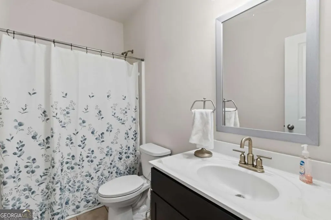
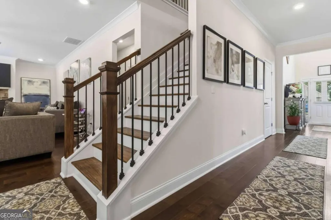
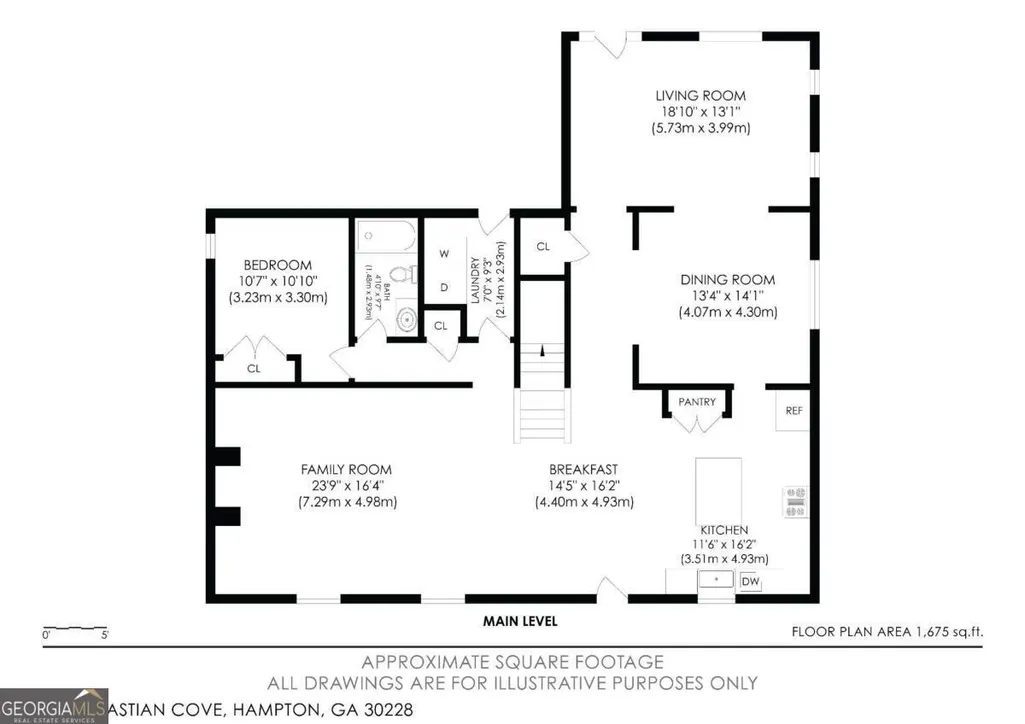
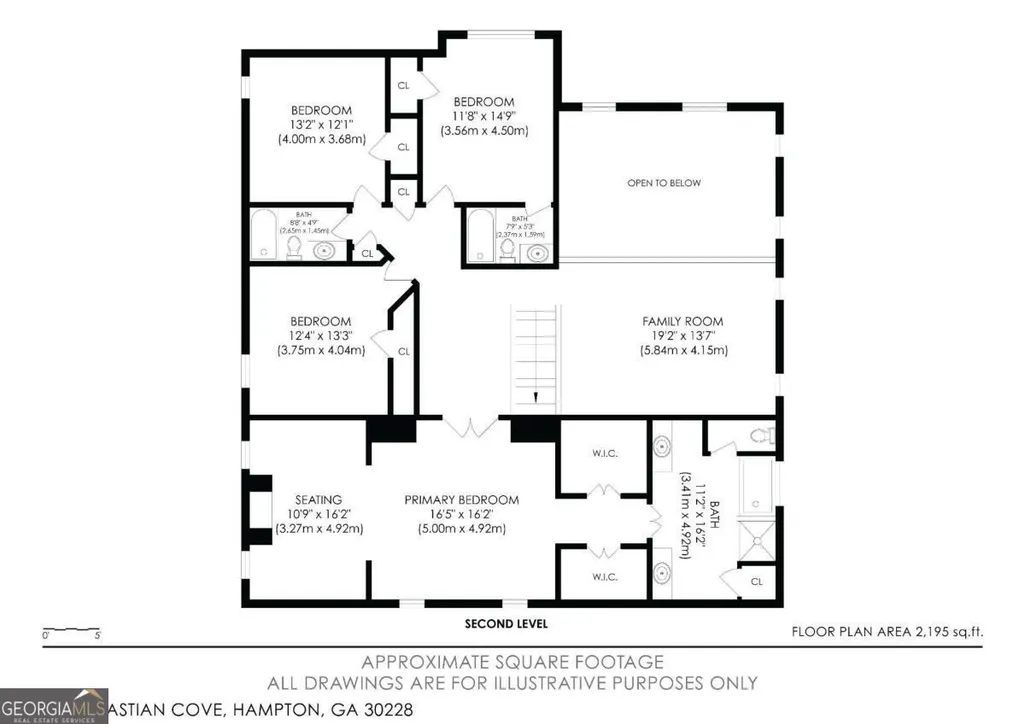
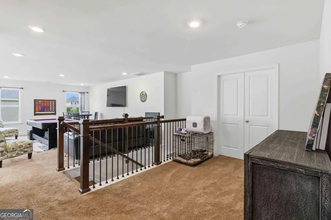
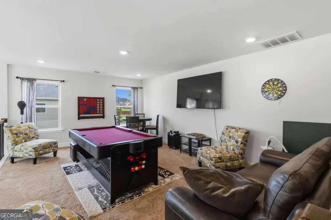
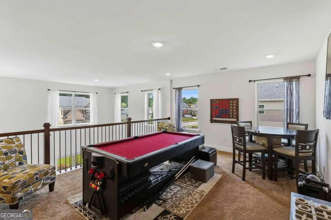
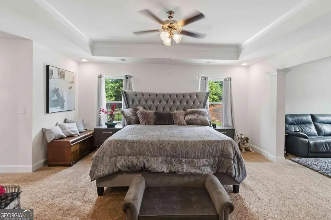
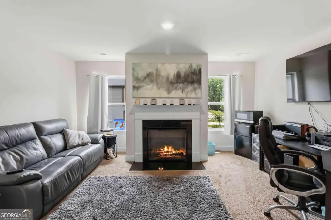
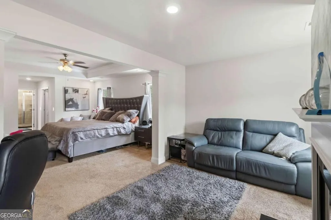
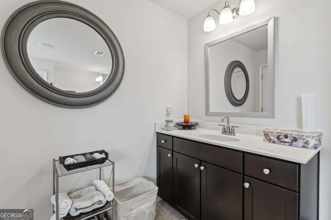
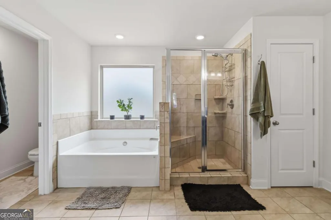
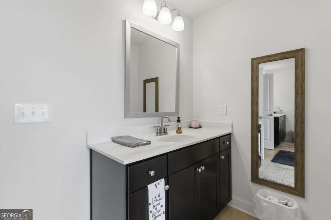
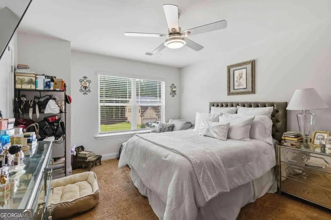
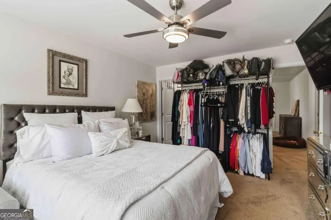
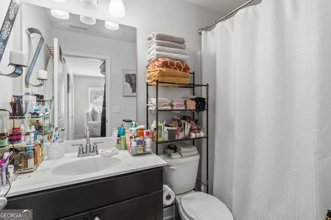
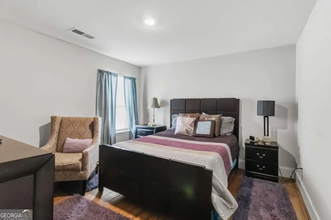
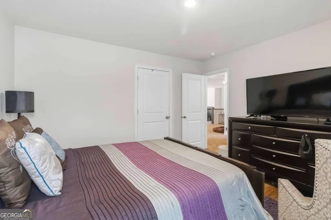
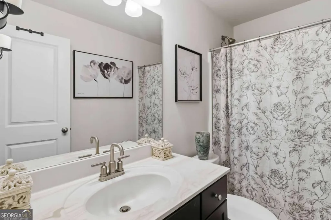
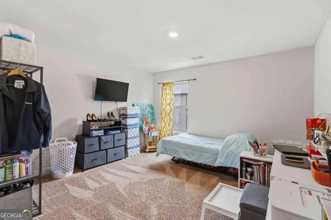
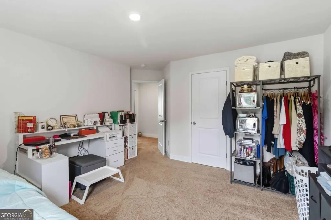
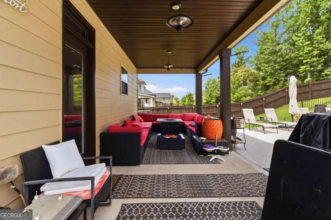
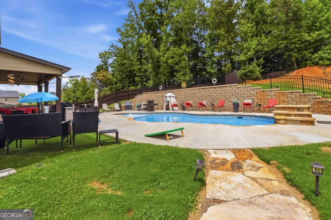
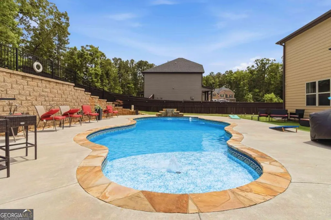
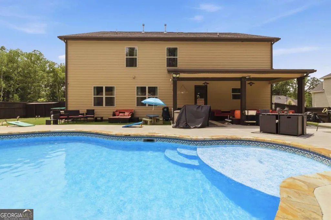
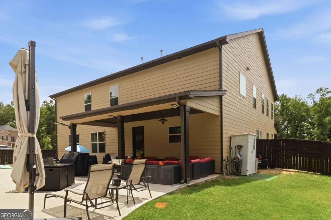
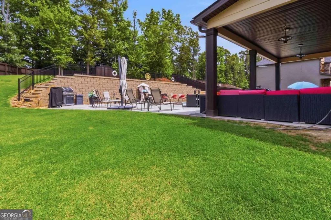
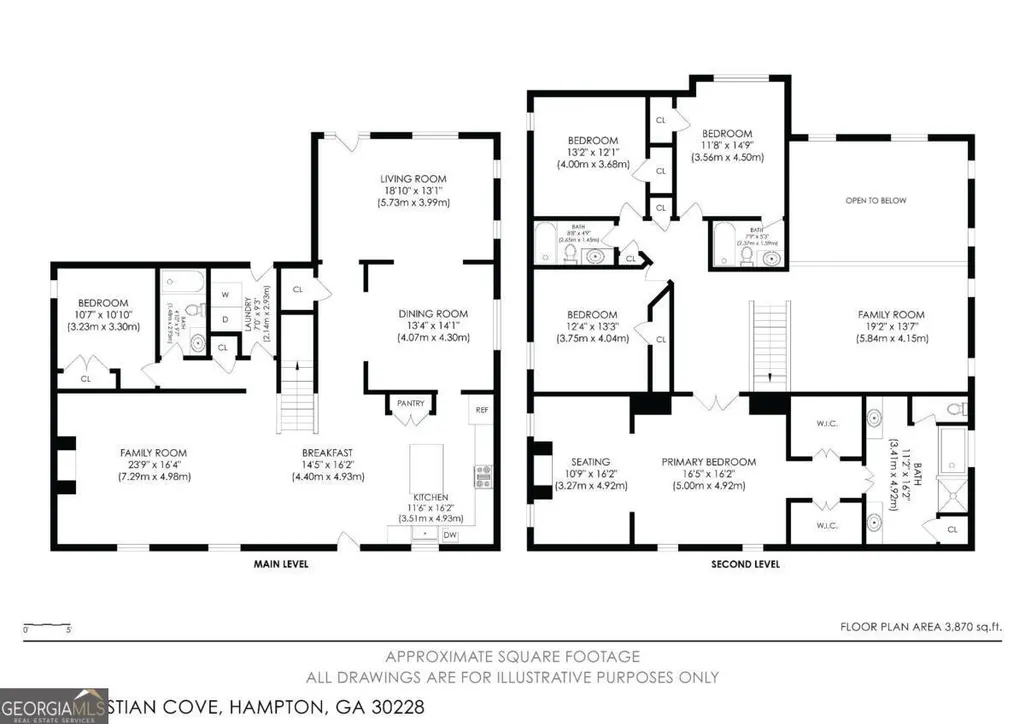
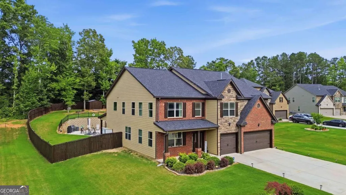
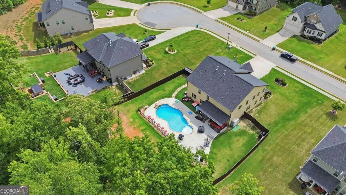
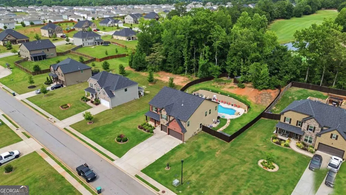
Now offered at an even more attractive price, this spacious 5-bedroom, 4-full-bath home features the popular Jean Lee floor plan with exceptional living and entertaining space inside and out. The main level welcomes you with a dramatic two-story foyer and living room, separate formal dining room, and a guest bedroom with a full bath. The spacious kitchen features a double wall oven, gas cooktop, center island, and open views into the family room with fireplace. Upstairs, oversized secondary bedrooms and a generous loft provide plenty of additional space. The impressive owner's suite is a true retreat with dual walk-in closets, a private sitting room with its own fireplace, and an ensuite bath featuring dual vanities, a separate soaking tub, and a shower. And then there's the backyard oasis! The fully fenced backyard is designed for relaxing, entertaining, and enjoying Georgia summers, featuring a beautiful free-form saltwater pool, an expansive pool deck, a convenient outdoor restroom, and a storage shed. Most poolside furniture may convey with the right offer. With its new price adjustment, 5 bedrooms, 4 full baths, spacious floor plan, and resort-style backyard, this home offers tremendous value. Schedule your private showing and come see why this one deserves another look!
| Elementary School | Middle School | High School |
|---|---|---|
| Dutchtown Elementary School | Dutchtown Middle School | Dutchtown High School |
| Price History | |
|---|---|
| 6/18/2026 | Listed $609,900 |
| 7/13/2026 | 2$598,500 |
| 8/19/2026 | 2$589,500 |
| 8/24/2026 | Listed $588,000 |
General Features
| Sewer | Public Sewer |
|---|---|
| Heating | Central,Forced Air,Zoned |
| Cooling | Ceiling Fan(s),Central Air,Gas,Zoned |
| Utilities | Cable Available,Electricity Available,High Speed Internet,Natural Gas Available,Phone Available,Sewer Connected,Underground Utilities,Water Available |
| Roof | Composition |
| Appliances | Cooktop,Dishwasher,Disposal,Double Oven,Microwave,Refrigerator,Stainless Steel Appliance(s) |
| HOA Fee | 600 |
| Association Fee Includes | Management Fee,Private Roads |
| Patio/Porch Features | Patio,Porch |
| Architectural Style | Brick Front,Brick/Frame,Traditional |
| Pool Features | Heated,In Ground,Salt Water |
| Security Features | Security System,Smoke Detector(s) |
| Construction Materials | Other |
| Year Built | 2020 |
| View | City |
| Levels | Two |
| Property Subtype | Single Family Residence |
| Tax Year | 2025 |
| Community Features | None,Sidewalks,Street Lights |
| County | Henry |
| New Construction | false |
| Property Type | Residential |
| HOA | true |
| Attached Garage | true |
| Contingency | Other |
| Subdivision Name | Heritage |
| Garage Y/N | true |
| Other Structures | Shed(s) |
| Full Baths | 4 |
| Status | Active Under Contract |
| Directions | I-75 South; Exit Jonesboro Rd. (Exit# 221). Turn Right. Travel 3 Miles to N Mt Carmel Rd. Turn Left. Follow Rd Until it Dead Ends to Mt Carmel Rd. Turn Right. Two Miles to Right on Dutchtown Rd. The Heritage is Located at End of the Street. |
| High School | Dutchtown |
| City | Hampton |
| Lot Size Units | Square Feet |
| Lot Size Square Feet | 21997.8 |
| Carport Y/N | false |
| Elementary School | Dutchtown |
| Property Attached Y/N | false |
| Land Lease Y/N | false |
| Tax Annual Amount | 8826 |
| Home Warranty Y/N | false |
| Middle/Junior High School | Dutchtown |
| Property Condition | Resale |
| Virtual Tour | https://my.matterport.com/show/?m=nJwJcebu87p&mls=1 |
| Structure Type | House |
| Building Area Units | Square Feet |
| Living Area Units | Square Feet |
| Standard Status | Active Under Contract |
Interior Features
| Interior Amenities | Double Vanity,High Ceilings,Other,Separate Shower,Soaking Tub,Entrance Foyer,Walk-In Closet(s) |
|---|---|
| Basement | None |
| Flooring | Carpet,Hardwood,Tile |
| Total Fireplaces | 2 |
| Fireplace Features | Family Room,Master Bedroom |
| Common Walls | No Common Walls |
| Air Conditioning Y/N | true |
| Heating Y/N | true |
| Window Features | Window Treatments |
| Fireplace Y/N | true |
| Above Grade Finished Area | 3732 |
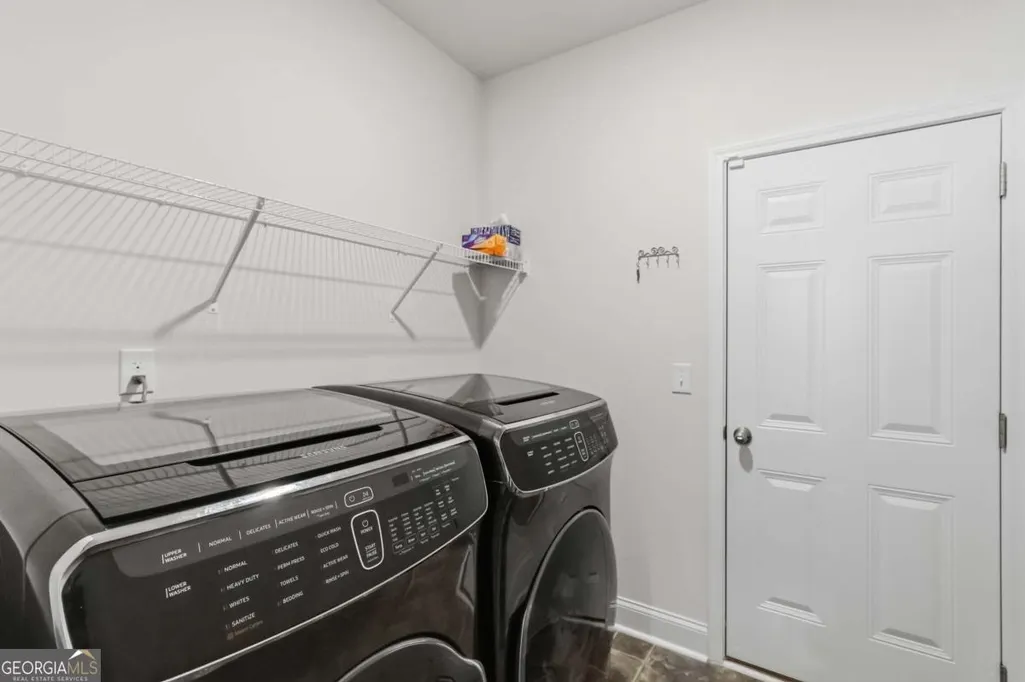
| Laundry Features | Common Area,Other |
| Total Bedrooms | 5 |
| Main Level Bedrooms | 1 |
| Main Level Bathrooms | 1 |
| Below Grade Finished Area Unit Type | Square Feet |
| LivingAreaSource | Public Records |
| Above Grade Finished Area Unit Type | Square Feet |
| Kitchen Features | Breakfast Area,Breakfast Bar,Kitchen Island,Pantry,Solid Surface Counters |
| Total Baths | 4 |
| Dining Room Features | Seats 12+,Separate Room |
Exterior Features
| Exterior Amenities | Other |
|---|---|
| Fencing | Back Yard,Privacy,Wood |
| Parking Features | Garage,Attached,Off Street,Parking Pad,Garage Door Opener |
| Lot Features | City Lot,Cul-De-Sac |
| Water Source | Public |
| Total Parking | 4 |
| Lot Size Area | 21997.8 |
| Foundation Details | Slab |
| Building Area Total | 3732 |
| Lot Size Acres | 0.505 |
| Lot Size Source | Public Records |
Amenities
- Foreclosure
- Views
- Short Sale
- New Construction
- Adult 55+
- Lease To Own
- No HOA Fees
- Furnished
- Primary On Main
- Air Conditioning
- Seller Finance
- Green
- Fixer Upper
- Horse
- Golf
- Fireplace
- Deck
- Garage
- Basement
- Pool
Property vs Single Family Average in 30228
Price
Taxes
Year Built

 ©2026 Georgia Multiple Listing Service All information deemed reliable but not guaranteed. All properties are subject to prior sale, change or withdrawal. Neither listing broker(s) or information provider(s) shall be responsible for any typographical errors, misinformation, misprints and shall be held totally harmless. Listing(s) information is provided for consumer's personal, non-commercial use and may not be used for any purpose other than to identify prospective properties consumers may
