
Price Reduction - New Construction - Eco Friendly
Address
149 King Village, Braselton, GA
Price
$ 399,990
Property Attributes
- MLS#10782919
- TypeSingle Family
- Listing Status Active
- CountyBarrow
- CityBraselton
- NeighborhoodBraselton Village
- Zip30517
- StyleTraditional
- Year Built2026
- Taxes$ 1
- Price$ 399,990
- Bedrooms3
- Full Bathrooms2
- Half Bathrooms1
- Sqr Footage2158
- Lot Size0.14 Acres
Data Source:
Georgia MLS (GAMLS)
Property Description
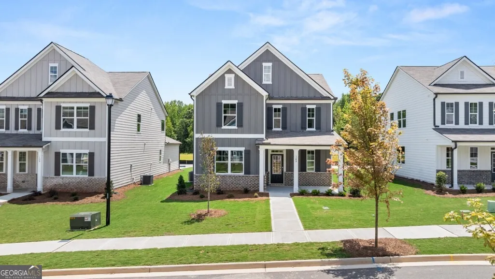
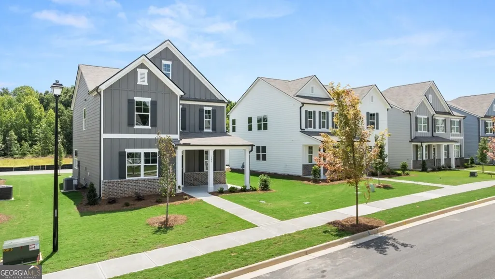
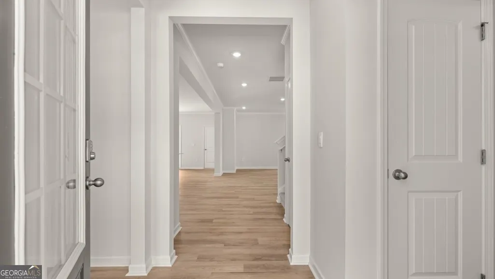
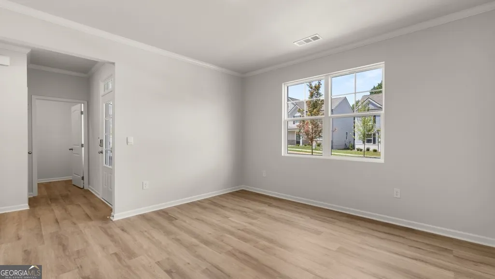
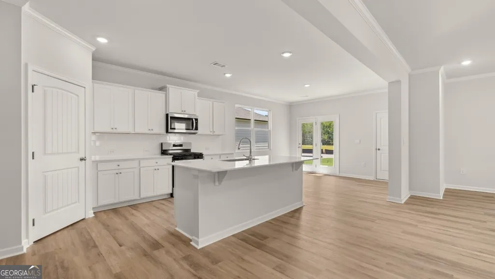
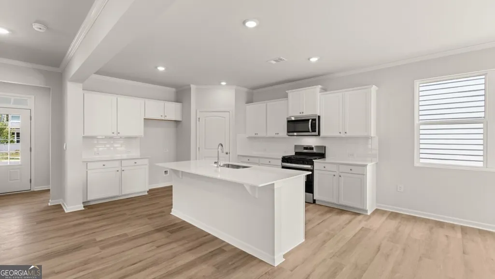
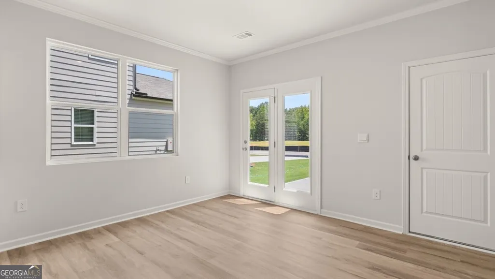
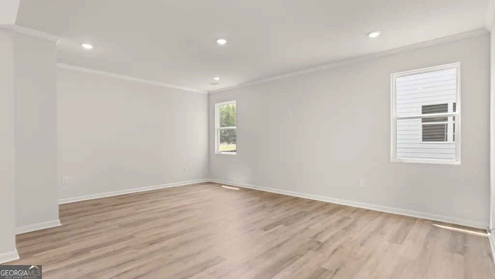
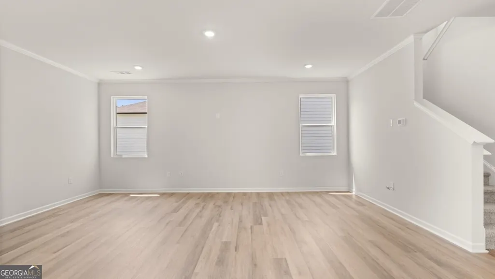
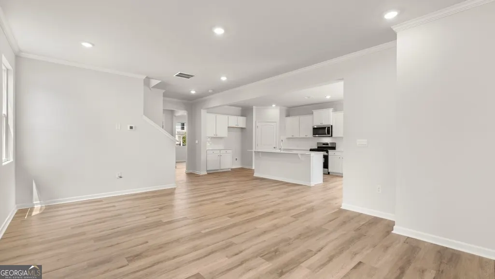
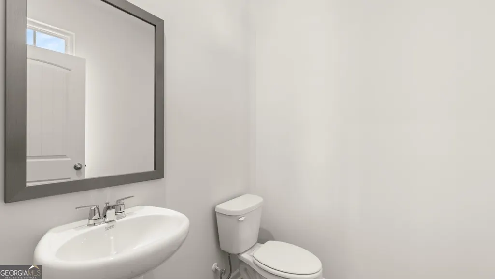
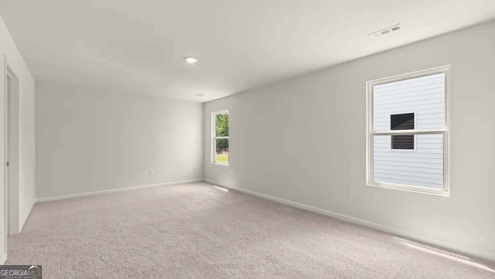
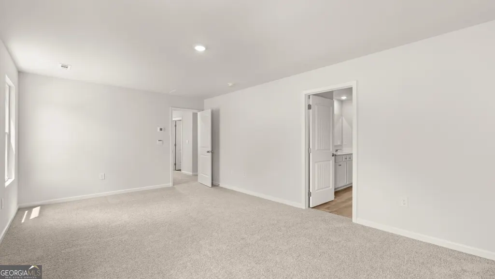
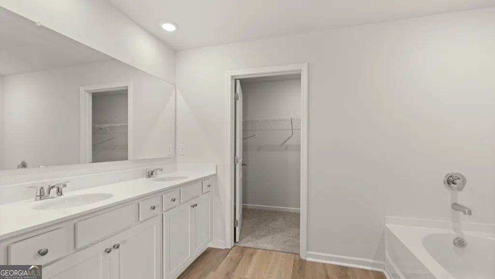
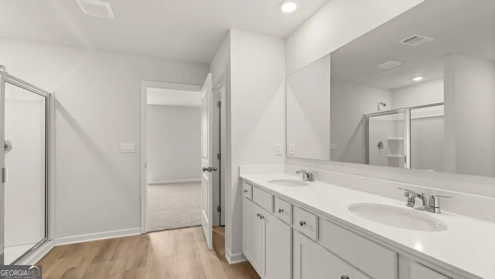
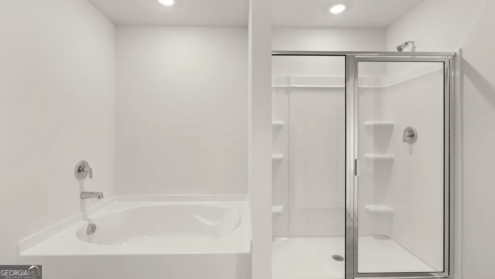
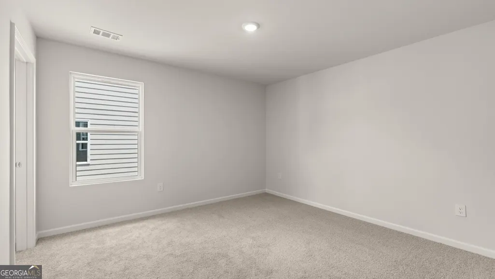
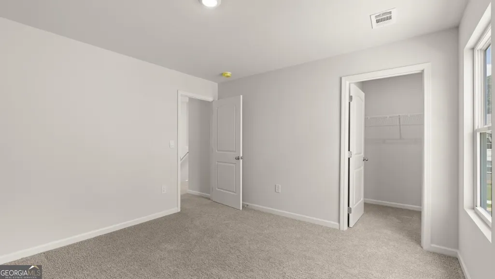
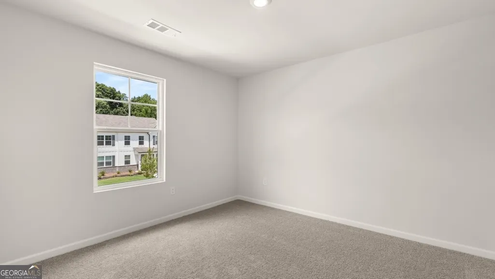
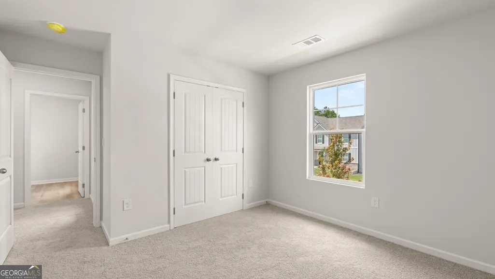
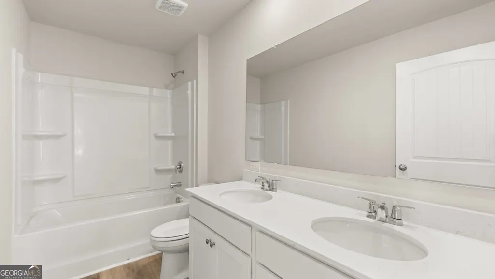
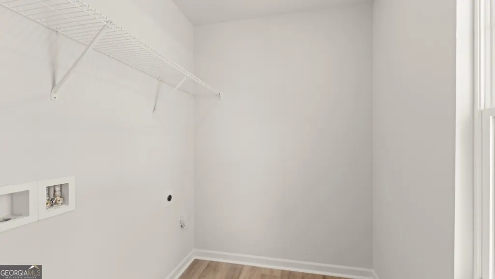
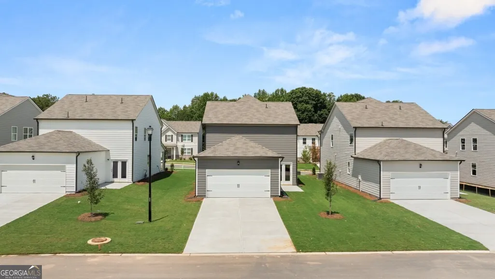
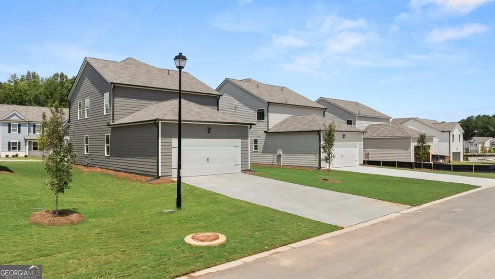
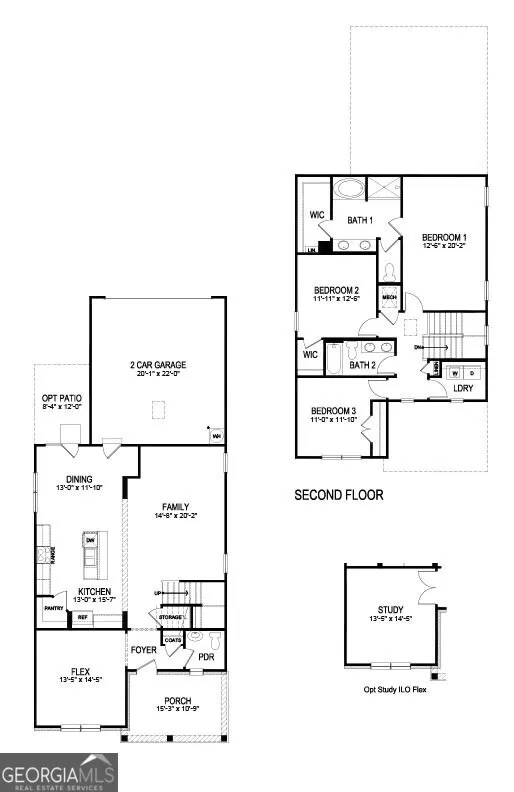
Welcome to 98 King Village in Braselton Village. Conveniently Located in the heart of Braselton, GA, we are located less than a mile from I-85, Chateau Elan Winery, and located next to the Vineyards at Chateau Elan and brand-new Lowe's and Publix shopping center. Featuring the Baker II floorplan, this home has a lot to offer! It offers 3 bedrooms and 2.5 baths with a flexible layout well suited for modern living in Barrow County. Inside, a welcoming foyer opens to a flex space at the front of the home. The home opens into the heart of the home where the kitchen anchors the main level. Designed for both function and style, the kitchen features quartz countertops, stainless steel appliances, a large center island, and a spacious corner pantry. Just off the kitchen is a breakfast nook. A nearby entry leads to the rear-entry two-car garage, adding everyday convenience. Across from the kitchen and dining area, the family room completes the main level, offering an inviting space to relax, gather, or entertain. The open flow between the kitchen, dining, and living areas creates a connected layout that feels both open and intentional. Upstairs, the primary suite serves as a private retreat with a spacious bedroom, large walk-in closet, and an en-suite bathroom. Two additional bedrooms, a full bathroom and centrally located laundry room complete the second floor. Does 98 King Village in Braselton, GA sound like a dream? Then schedule a tour to make it your reality!
| Elementary School | Middle School | High School |
|---|---|---|
| Bramlett Elementary School | Russell Middle School | Winder Barrow High School |
| Price History | |
|---|---|
| 6/10/2026 | Listed $419,990 |
| 7/10/2026 | 1$414,990 |
| 8/3/2026 | 1$417,490 |
| 8/28/2026 | 4$399,990 |
General Features
| Sewer | Public Sewer |
|---|---|
| Heating | Electric,Heat Pump,Zoned |
| Cooling | Electric,Heat Pump,Zoned |
| Utilities | Cable Available,Electricity Available,Natural Gas Available,Phone Available,Sewer Available,Underground Utilities,Water Available |
| Roof | Composition |
| Appliances | Dishwasher,Disposal,Microwave |
| HOA Fee | 800 |
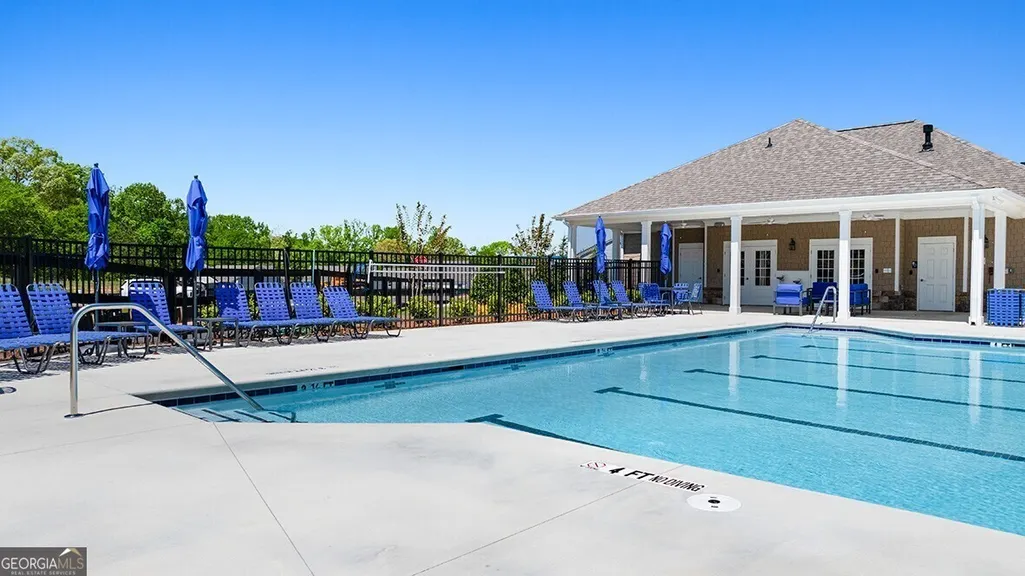
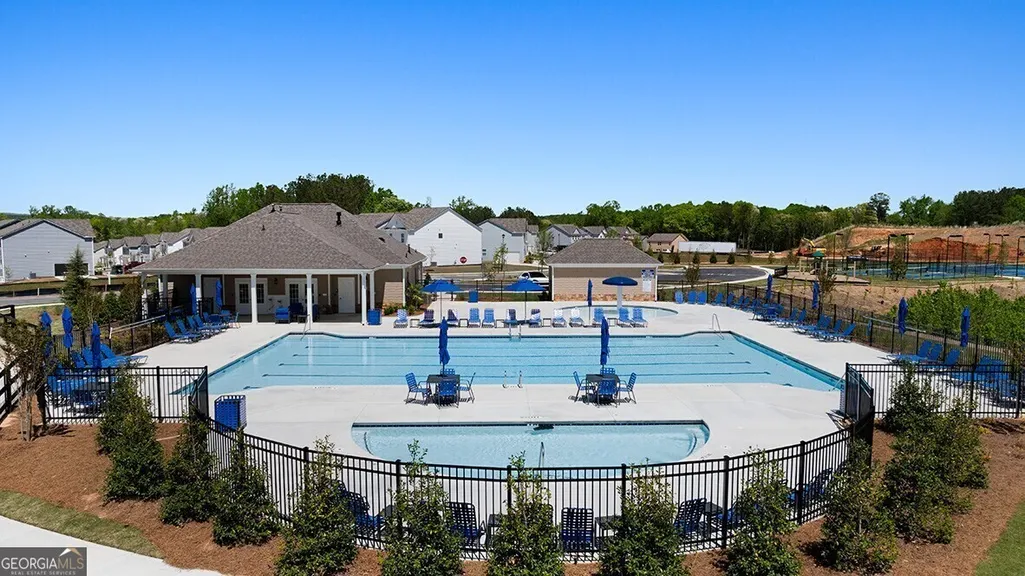
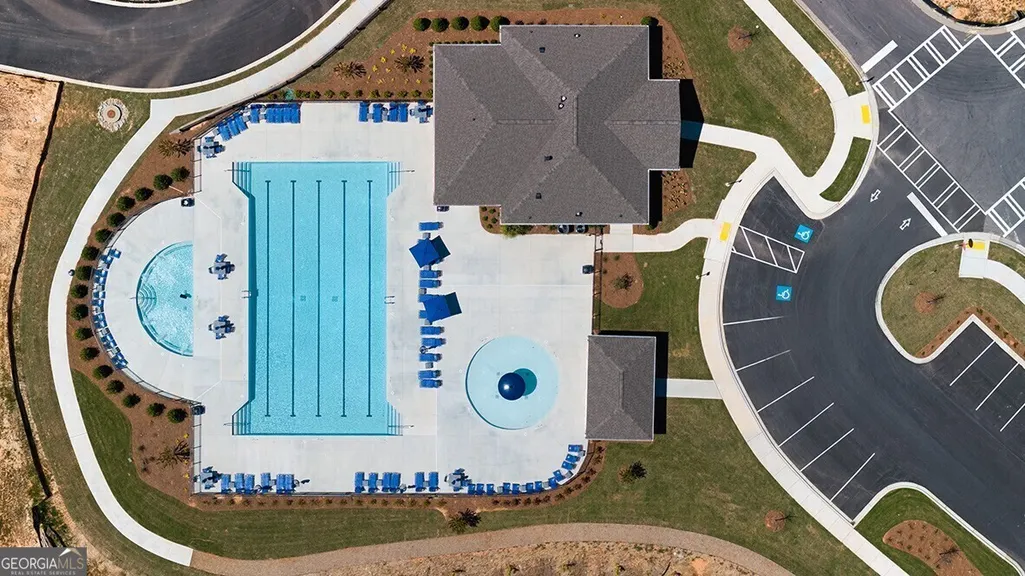
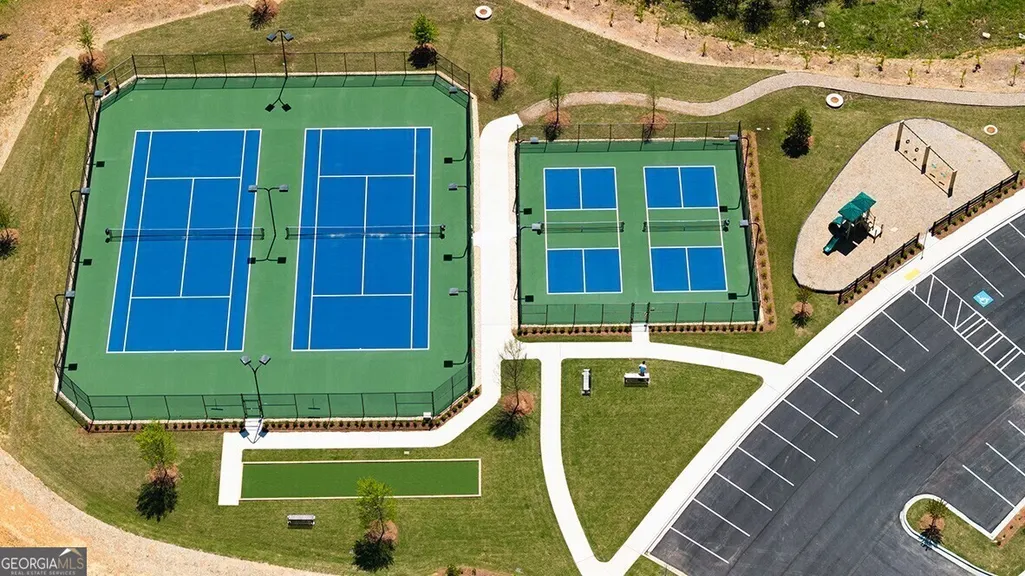
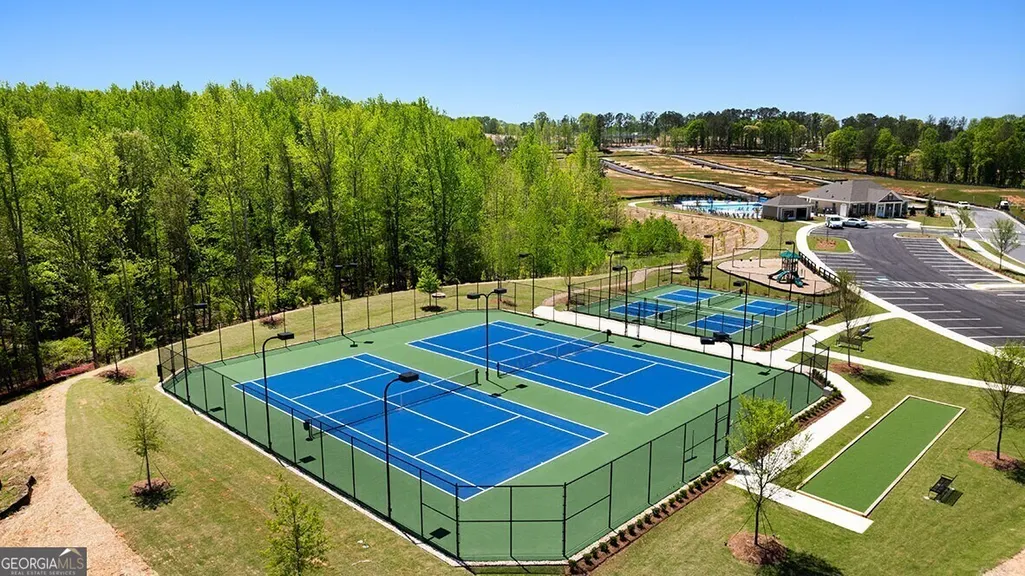
| Association Fee Includes | Swimming,Tennis |
| Patio/Porch Features | Patio,Porch |
| Architectural Style | Traditional |
| Security Features | Carbon Monoxide Detector(s),Smoke Detector(s) |
| Construction Materials | Other |
| Year Built | 2026 |
| Levels | Two |
| Property Subtype | Single Family Residence |
| Tax Year | 2026 |
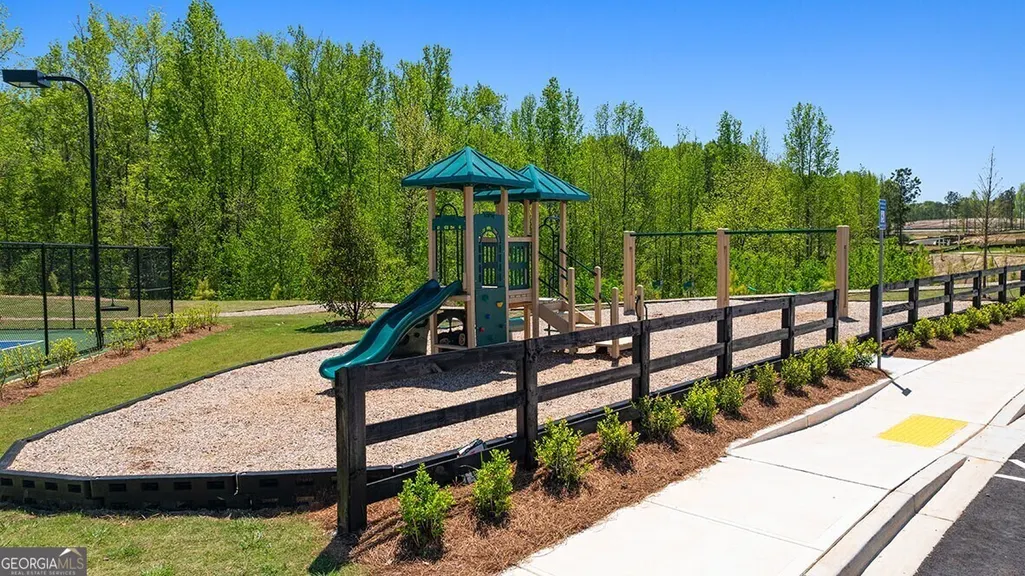
| Community Features | Clubhouse,Playground,Pool,Sidewalks,Street Lights,Tennis Court(s) |
| County | Barrow |
| New Construction | true |
| Property Type | Residential |
| HOA | true |
| Attached Garage | true |
| Subdivision Name | Braselton Village |
| Garage Y/N | true |
| Green Water Conservation | Low-Flow Fixtures |
| Full Baths | 2 |
| Status | Active |
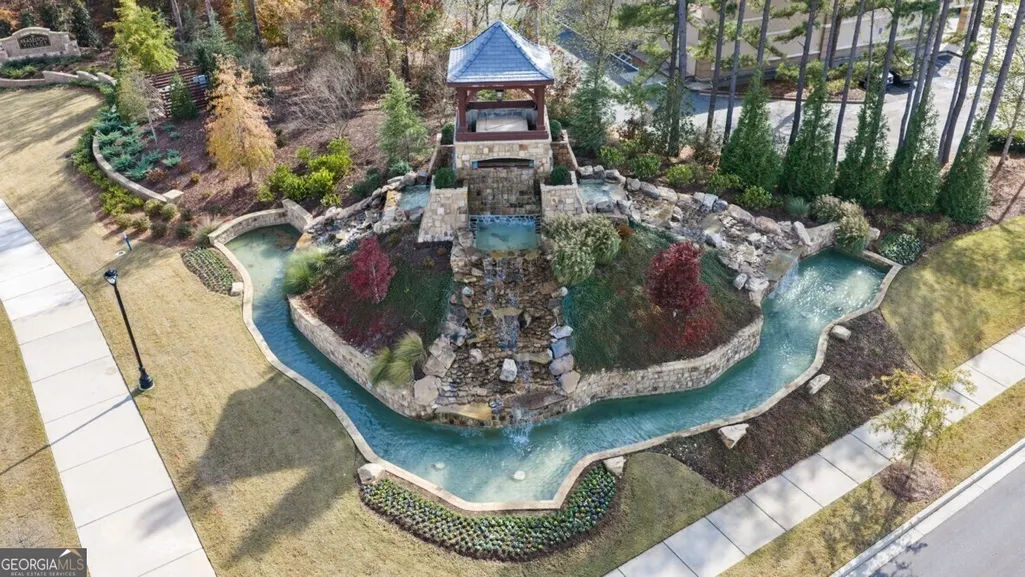
| Directions | GPS address: 1279 Braselton Village Parkway, Braselton, GA 30517. From I-85 N, take I-85 to exit 126. Make left at exit onto SR-211. Make a right to enter Lowes/Publix shopping center- community located behind the Vineyards at Chateau Elan shopping center at 2095 Georgia Highway 211 in Braselton, GA. Make a right at waterfall and model home will be further down on the right. |
| High School | Winder Barrow |
| City | Braselton |
| Body of Water | None |
| Lot Size Units | Square Feet |
| Lot Size Square Feet | 6098.4 |
| Carport Y/N | false |
| Elementary School | Bramlett |
| Property Attached Y/N | false |
| Land Lease Y/N | false |
| Tax Annual Amount | 1 |
| Home Warranty Y/N | true |
| Middle/Junior High School | Russell |
| Property Condition | New Construction |
| Structure Type | House |
| Building Area Units | Square Feet |
| Living Area Units | Square Feet |
| Standard Status | Active |
| Occupancy Type | Vacant |
Interior Features
| Interior Amenities | Double Vanity,High Ceilings,Separate Shower,Tray Ceiling(s),Walk-In Closet(s) |
|---|---|
| Basement | None |
| Flooring | Carpet,Laminate |
| Common Walls | No Common Walls |
| Air Conditioning Y/N | true |
| Heating Y/N | true |
| Window Features | Double Pane Windows |
| Fireplace Y/N | false |
| Above Grade Finished Area | 2158 |
| Half Baths | 1 |
| Laundry Features | Upper Level |
| Total Bedrooms | 3 |
| Below Grade Finished Area Unit Type | Square Feet |
| LivingAreaSource | Builder |
| Above Grade Finished Area Unit Type | Square Feet |
| Kitchen Features | Breakfast Area,Kitchen Island,Pantry |
| Total Baths | 3 |
| Dining Room Features | Separate Room |
Exterior Features
| Parking Features | Garage,Attached,Kitchen Level,Side/Rear Entrance |
|---|---|
| Lot Features | Other |
| Water Source | Public |
| Total Parking | 2 |
| Lot Size Area | 6098.4 |
| Foundation Details | Slab |
| Building Area Total | 2158 |
| Lot Size Acres | 0.14 |
| Lot Size Source | Other |
Amenities
- Foreclosure
- Views
- Short Sale
- New Construction
- Adult 55+
- Lease To Own
- No HOA Fees
- Furnished
- Primary On Main
- Air Conditioning
- Seller Finance
- Green
- Fixer Upper
- Horse
- Golf
- Fireplace
- Deck
- Garage
- Basement
- Pool
Property vs Single Family Average in 30517
Price
Year Built

 ©2026 Georgia Multiple Listing Service All information deemed reliable but not guaranteed. All properties are subject to prior sale, change or withdrawal. Neither listing broker(s) or information provider(s) shall be responsible for any typographical errors, misinformation, misprints and shall be held totally harmless. Listing(s) information is provided for consumer's personal, non-commercial use and may not be used for any purpose other than to identify prospective properties consumers may
