
Primary on Main
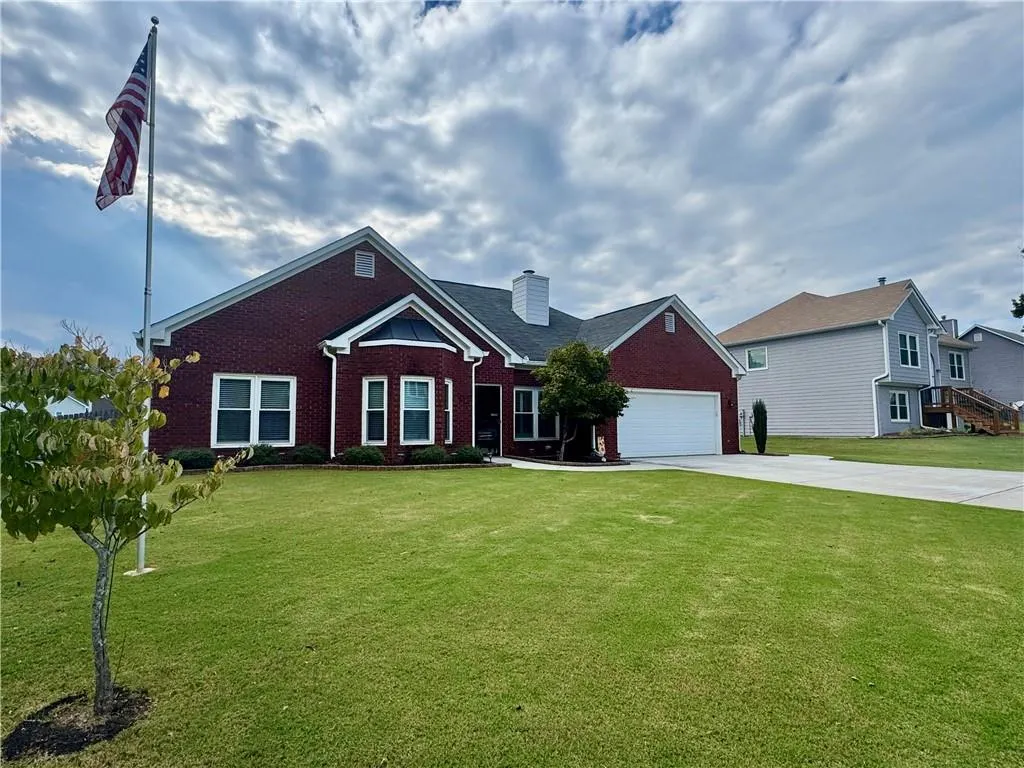
Address
410 Christina Way, Acworth, GA
Price
$ 429,900
Property Attributes
- MLS#7844219
- TypeSingle Family
- Listing Status Coming Soon
- CountyCherokee
- CityAcworth
- NeighborhoodOwl Creek Landing
- Zip30102
- StyleRanch, Traditional
- Year Built1997
- Taxes$ 876
- Price$ 429,900
- Bedrooms3
- Full Bathrooms2
- Half Bathrooms0
- Lot Size0.35 Acres
Data Source:
First Multiple Listing Services (FMLS)
Property Description
Welcome home to this beautifully updated 3-bedroom, 2-bath, four-sided brick ranch offering easy one-level living less than a mile from Lake Allatoona! Thoughtfully renovated and impeccably maintained, this spacious home features a new HVAC, new floors, new windows, plantation shutters, and elegant crown molding throughout much of the home. The inviting living room serves as the heart of the home with a classic red brick fireplace, built-in bookcases, and double crown molding, creating a warm and welcoming gathering space. From there, the space flows seamlessly into the oversized dining room, large enough to comfortably seat 12 guests and accented by crown molding, wainscoting, and abundant natural light. The recently remodeled kitchen is both stylish and functional, featuring white shaker upper cabinets, gorgeous adirondack blue lower cabinets, stunning white quartz countertops with a full backsplash, stainless steel appliances, a gas range, built-in pantry, coffee bar, breakfast bar, and a spacious breakfast area with french doors leading to the screened patio. The conveniently located laundry closet is tucked in the kitchen for everyday ease. The primary suite offers a tray ceiling with decorative molding, walk-in closet, and direct access to the back patio through french doors. The beautifully remodeled ensuite bath features a large shower, raised double vanity, comfort-height toilet, and handy linen closet. Two generously sized secondary bedrooms share an updated hall bath. Step outside and enjoy outdoor living at its finest. A huge patio stretches the full length of the home, while the screened patio provides the perfect place to sip morning coffee, enjoy a good book, or unwind with friends. The fenced and landscaped upper backyard offers plenty of space for pets and play, while a charming bridge leads to the lower portion of the yard where you'll find a playset with swings and an additional storage shed. Two sheds provide ample storage for tools, hobbies, and lawn equipment. Conveniently located just minutes from multiple grocery stores, shopping, restaurants, Hobgood Park, Patriots Park, and approximately five miles from major highways (I-75 and I-575), this home offers both peace and quiet and everyday convenience. Whether you're spending weekends on the lake, entertaining on the expansive patio, or enjoying everything Acworth and Woodstock have to offer, this exceptional property delivers a lifestyle you're sure to love.
| Elementary School | Middle School | High School |
|---|---|---|
| Boston Elementary School | E.T. Booth Middle School | Etowah High School |
| Price History | |
|---|---|
| 9/26/2026 | Listed $429,900 |
General Features
| Sewer | Public Sewer |
|---|---|
| Heating | Central,Forced Air,Natural Gas |
| Cooling | Ceiling Fan(s),Central Air,Electric |
| Utilities | Cable Available,Electricity Available,Natural Gas Available,Sewer Available,Water Available |
| Roof | Composition,Ridge Vents,Shingle |
| Appliances | Dishwasher,Disposal,Gas Range,Gas Water Heater,Microwave,Refrigerator |
| HOA Fee | 160 |
| Garage Spaces | 2 |
| Patio/Porch Features | Covered,Patio,Rear Porch,Screened |
| Architectural Style | Ranch,Traditional |
| Pool Features | None |
| Security Features | Smoke Detector(s) |
| Construction Materials | Brick 4 Sides |
| Year Built | 1997 |
| Electric | 220 Volts in Garage |
| View | Neighborhood |
| Levels | One |
| Property Subtype | Single Family Residence |
| Tax Year | 2025 |
| Parcel Number | 21N11C 215 |
| Waterfront Features | None |
| Community Features | Homeowners Assoc,Near Schools,Near Shopping,Near Trails/Greenway,Street Lights |
| Accessibility | None |
| Assoc Fee Paid Per | Annually |
| County | Cherokee - GA |
| Property Type | Residential |
| HOA | true |
| Energy Efficient | None |
| Subdivision Name | Owl Creek Landing |
| Green Energy Generation | None |
| Other Structures | Shed(s) |
| Full Baths | 2 |
| Status | Coming Soon |
| Directions | Take I-575N to exit 8 (Towne Lake Pkwy). Take a left off the exit ramp onto Towne Lake Pkwy. When you pass McDonalds, stay straight to continue onto Eagle Drive. Take a right at Bells Ferry Road and a left onto Kellogg Creek Road. Turn left on Peaceful View, a left on Lisa Lane and a right on Christina Way. 410 Christina Way is the third house on the right. |
| High School | Etowah |
| City | Acworth |
| Body of Water | None |
| Spa Features | None |
| HOA Fee 2 Frequency | Annually |
| Elementary School | Boston |
| Property Attached Y/N | false |
| Land Lease Y/N | false |
| Tax Annual Amount | 876 |
| Home Warranty Y/N | false |
| Middle/Junior High School | E.T. Booth |
| Property Condition | Resale |
| Standard Status | Coming Soon |
| Freehold | IDX |
| Corporate Owner | None |
Interior Features
| Interior Amenities | Bookcases,Crown Molding,Disappearing Attic Stairs,Double Vanity,High Ceilings 9 ft Main,High Ceilings 10 ft Main,Tray Ceiling(s) |
|---|---|
| Basement | None |
| Flooring | Carpet,Ceramic Tile,Vinyl |
| Total Fireplaces | 1 |
| Fireplace Features | Factory Built,Gas Log,Gas Starter,Living Room,Raised Hearth |
| Common Walls | No Common Walls |
| Window Features | Double Pane Windows,Insulated Windows,Shutters |
| Above Grade Finished Area | 1894 |
| Laundry Features | Electric Dryer Hookup,In Kitchen,Laundry Closet,Main Level |
| Total Bedrooms | 3 |
| Room Type | Living Room |
| Main Level Bedrooms | 3 |
| Main Level Bathrooms | 2 |
| Kitchen Features | Cabinets White,Eat-in Kitchen,Pantry,Stone Counters |
| Total Baths | 2 |
| RoomBedroomFeatures | Master on Main |
| Primary Bathroom Features | Double Vanity,Shower Only |
| Dining Room Features | Seats 12+,Separate Dining Room |
Exterior Features
| Exterior Amenities | Storage |
|---|---|
| Fencing | Back Yard,Fenced,Wood |
| Parking Features | Attached,Driveway,Garage,Garage Door Opener,Garage Faces Front,Kitchen Level,Level Driveway |
| Lot Features | Back Yard,Front Yard,Landscaped,Rectangular Lot |
| Water Source | Public |
| Foundation Details | Slab |
| Building Area Total | 1894 |
| Lot Dimensions | x |
| Lot Size Acres | 0.35 |
| Road Surface Type | Asphalt,Paved |
| Lot Size Source | Public Records |
| Road Frontage Type | County Road |
| Other Equipment | None |
| Horse Amenities | None |
Amenities
- Foreclosure
- Views
- Short Sale
- New Construction
- Adult 55+
- Lease To Own
- No HOA Fees
- Furnished
- Primary On Main
- Air Conditioning
- Seller Finance
- Green
- Fixer Upper
- Horse
- Golf
- Fireplace
- Deck
- Garage
- Basement
- Pool
Property vs Single Family Average in 30102
Statistics provided by Inside Real Estate
Price
Taxes
Year Built

 ©2026 Georgia Multiple Listing Service All information deemed reliable but not guaranteed. All properties are subject to prior sale, change or withdrawal. Neither listing broker(s) or information provider(s) shall be responsible for any typographical errors, misinformation, misprints and shall be held totally harmless. Listing(s) information is provided for consumer's personal, non-commercial use and may not be used for any purpose other than to identify prospective properties consumers may
