
Views - Primary on Main
Address
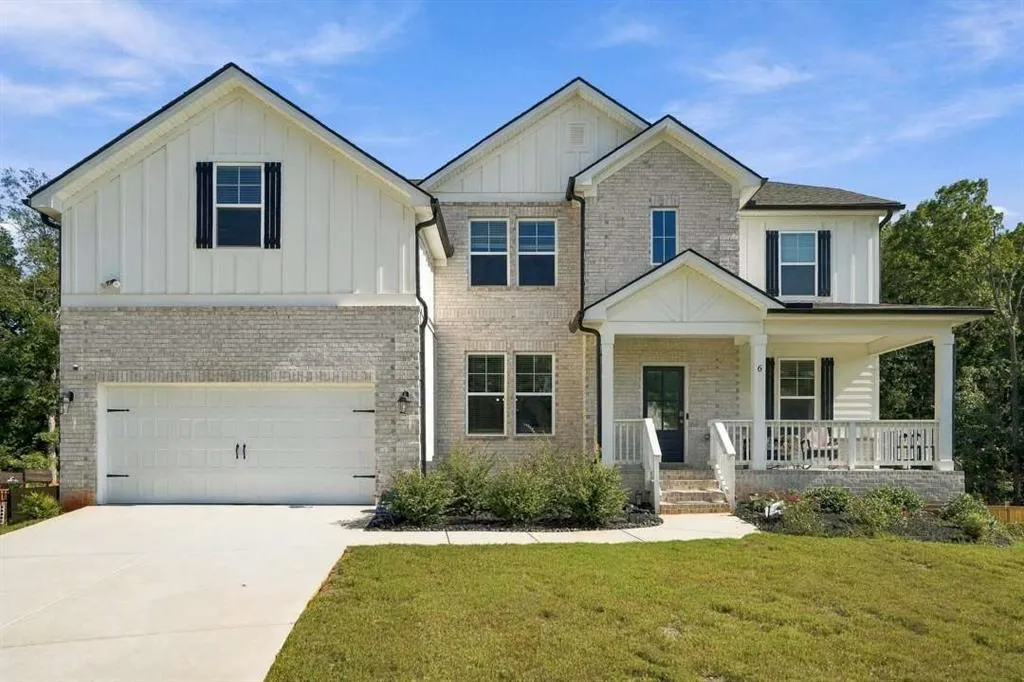
6 Slick Court, Senoia, GA
Price
$ 899,000
Property Attributes
- MLS#7838887
- TypeSingle Family
- Listing Status Active
- CountyCoweta
- CitySenoia
- NeighborhoodSaddleridge Ests Ph 2a
- Zip30276
- StyleTraditional
- Year Built2025
- Price$ 899,000
- Bedrooms6
- Full Bathrooms5
- Half Bathrooms0
- Lot Size1.023 Acres
Data Source:
First Multiple Listing Services (FMLS)
Property Description
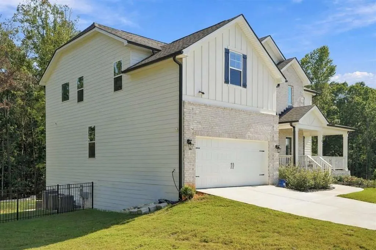
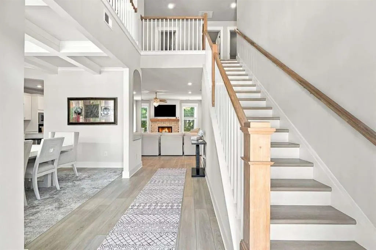
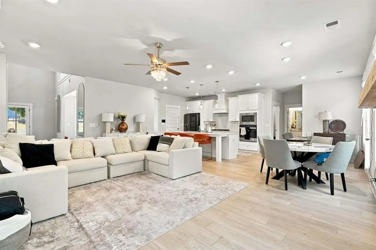
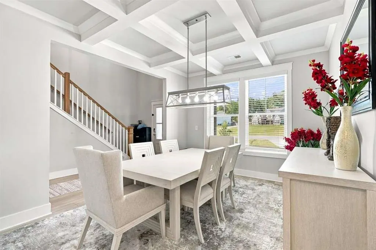
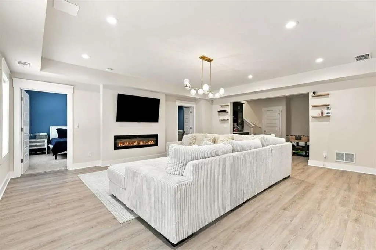
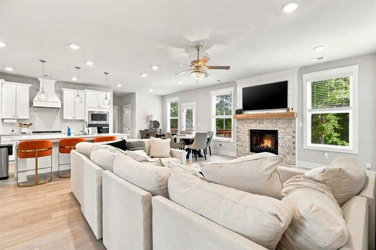
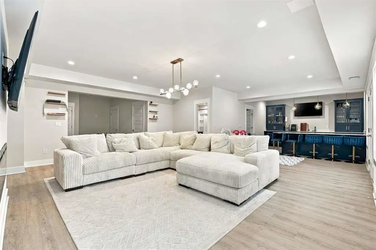
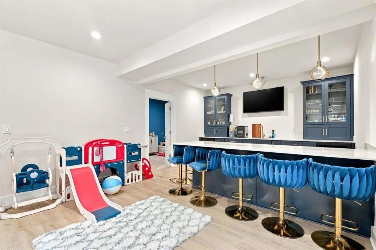
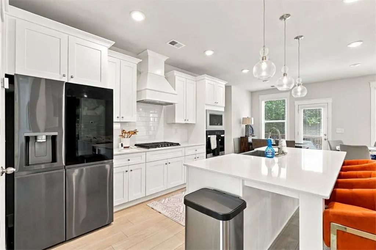
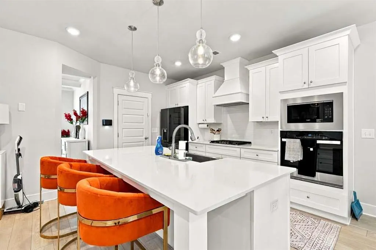
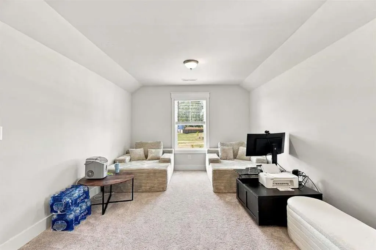
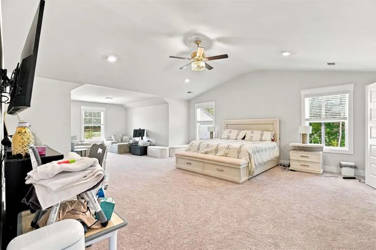
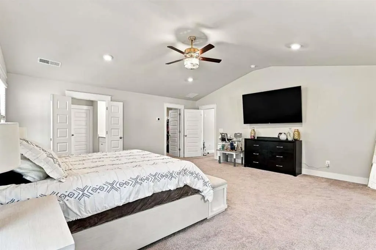
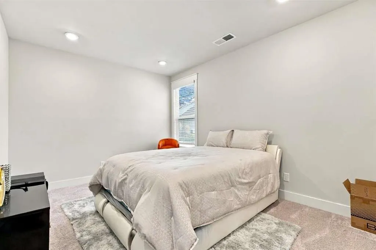
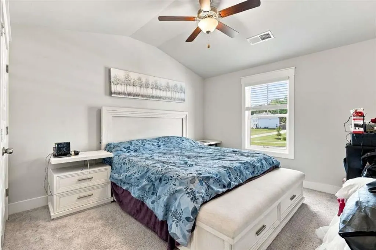
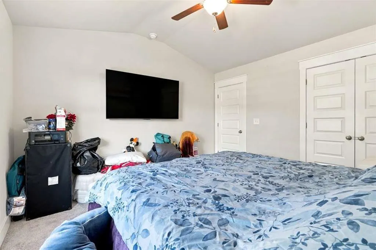
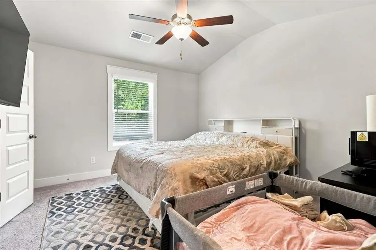
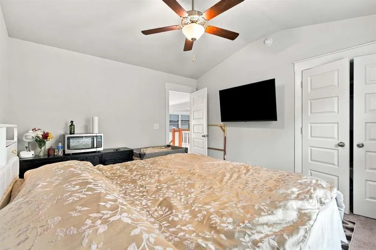
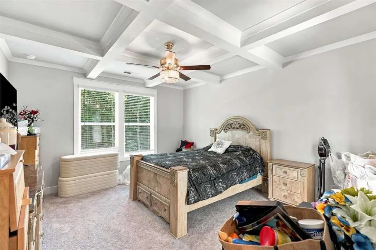
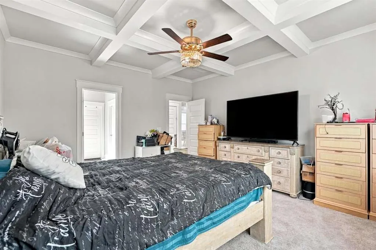
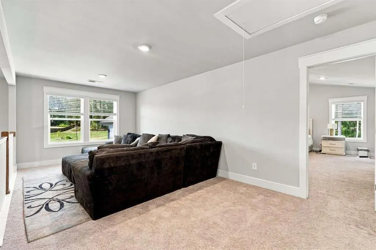
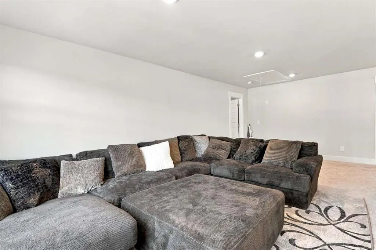
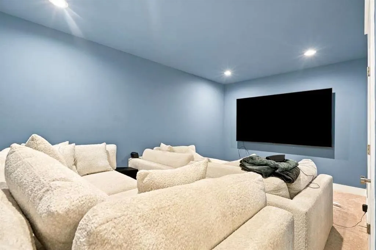
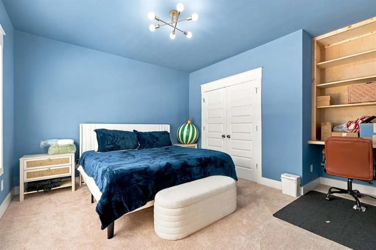
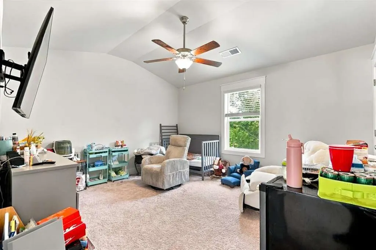
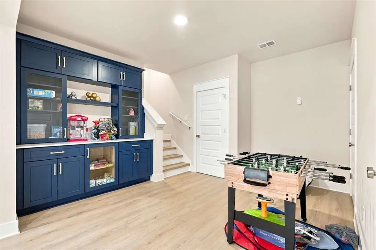
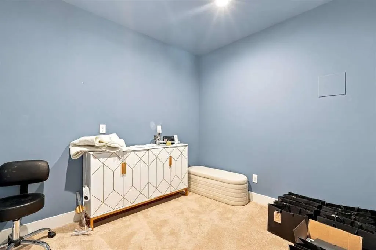
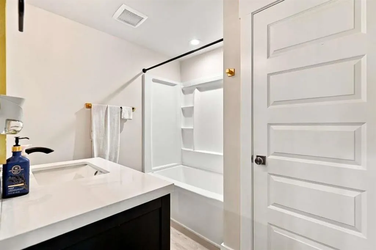
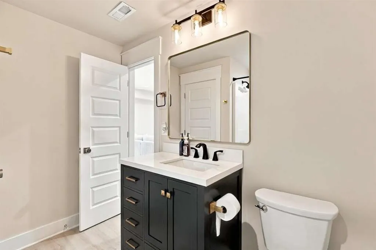
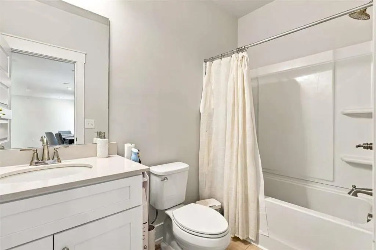
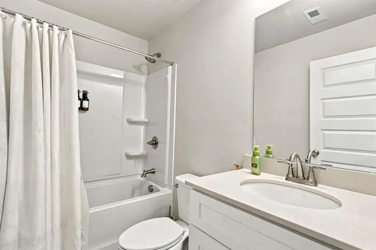
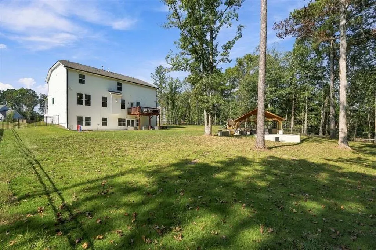
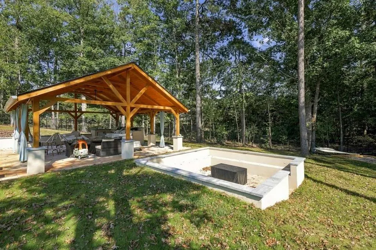
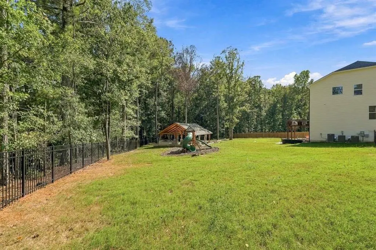
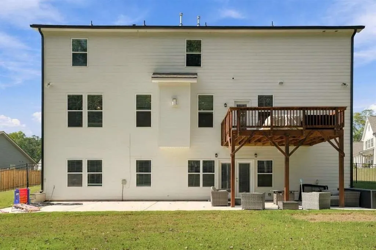
Experience extraordinary space, versatility, and luxury in this expansive multilevel residence offering 6 bedrooms, a dedicated study, a spacious loft, and 5 full bathrooms, thoughtfully designed for multigenerational living, entertaining, and workfromhome comfort. The third floor features four generous bedrooms including a serene owner's suite, two full bathrooms, a bright loft, and a dedicated laundry room. The second floor offers a rare second owner's suite, two additional full bathrooms, a formal dining room, a welcoming living room with a gas fireplace, and a private study perfect for a home office, hobby room, or quiet retreat. The fully finished basement elevates the home's livability with a full bedroom, full bathroom, second living room, theater room, snack bar, three storage areas, a massage therapy room, and a full kitchenette with builtin microwave and sink. An electric fireplace adds warmth and ambiance to the lowerlevel living space, creating an inviting environment for guests or extended family. Step outside to a beautifully crafted gazebo with a peaceful outdoor sitting area, ideal for morning coffee, evening gatherings, or quiet relaxation. The outdoor space provides a private retreat designed for comfort and enjoyment. Located just 25 minutes from both Newnan and Peachtree City, this home offers quick access to premier shopping, dining, entertainment, and everyday conveniences while still being nestled in a serene residential setting. This exceptional blend of privacy, space, and proximity makes the lifestyle offering truly unmatched. With multiple suites, abundant living areas, specialty rooms, and exceptional indooroutdoor spaces, this home stands out as a remarkable opportunity.
| Elementary School | Middle School | High School |
|---|---|---|
| Eastside - Coweta Elementary School | East Coweta Middle School | East Coweta High School |
| Price History | |
|---|---|
| 9/16/2026 | Listed $899,000 |
General Features
| Sewer | Public Sewer |
|---|---|
| Heating | Forced Air |
| Cooling | Ceiling Fan(s),Central Air,Electric,Gas |
| Utilities | Cable Available,Electricity Available,Sewer Available,Water Available |
| Roof | Composition |
| Appliances | Dishwasher,Disposal,Microwave |
| Garage Spaces | 2 |
| Patio/Porch Features | Deck |
| Architectural Style | Traditional |
| Pool Features | None |
| Security Features | Fire Alarm,Smoke Detector(s) |
| Construction Materials | Brick,Brick Front,Other |
| Year Built | 2025 |
| Electric | None |
| View | City |
| Levels | Two |
| Property Subtype | Single Family Residence |
| Tax Year | 2023 |
| Ownership | Fee Simple |
| Parcel Number | 126 1062 084 |
| Waterfront Features | None |
| Community Features | None |
| Accessibility | None |
| County | Coweta - GA |
| Property Type | Residential |
| HOA | false |
| Energy Efficient | None |
| Subdivision Name | Saddleridge Ests Ph 2a |
| Green Energy Generation | None |
| Other Structures | Gazebo |
| Full Baths | 5 |
| Status | Active |
| Directions | From downtown Senoia, take Main Street heading north and continue onto GA16. Turn right onto Rockaway Road, then follow for approximately 2 miles. Turn left onto Coweta Street, then continue straight until you reach Slick Court. The home will be on your left |
| High School | East Coweta |
| City | Senoia |
| Body of Water | None |
| Spa Features | None |
| Elementary School | Eastside - Coweta |
| Property Attached Y/N | false |
| Land Lease Y/N | false |
| Home Warranty Y/N | false |
| Middle/Junior High School | East Coweta |
| Property Condition | Resale |
| Standard Status | Active |
| Tax Lot | 72 |
| Freehold | IDX |
| Corporate Owner | Business Opportunity,Other,Owner accepts offers w/CONTG |
Interior Features
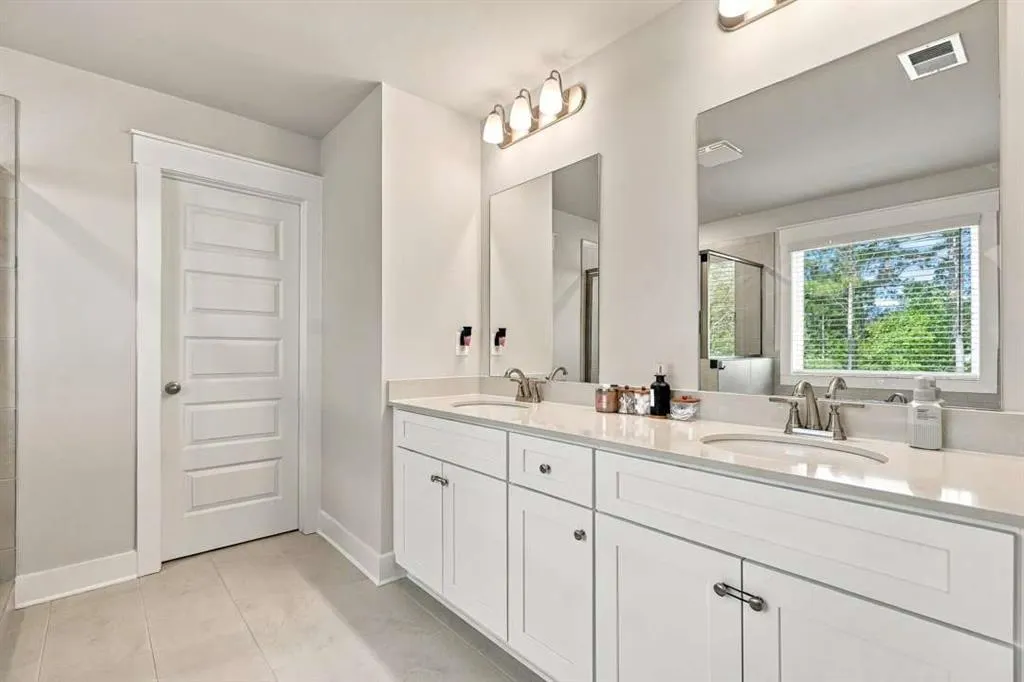
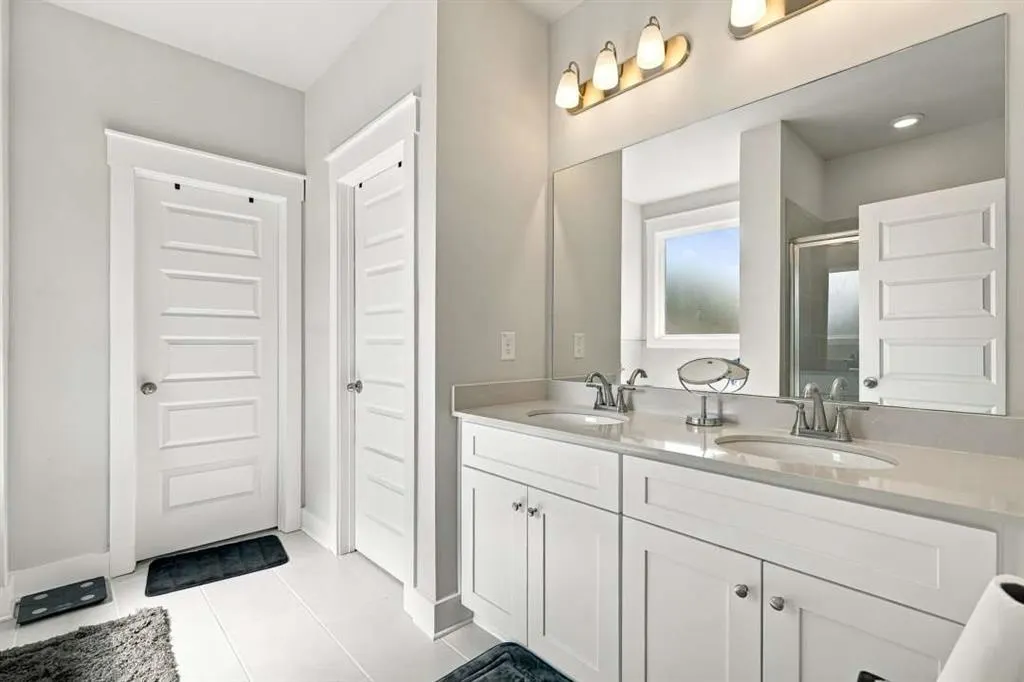
| Interior Amenities | Double Vanity,High Speed Internet,Walk-In Closet(s),Wet Bar |
|---|---|
| Basement | Daylight,Finished Bath,Full |
| Flooring | Carpet,Ceramic Tile,Vinyl |
| Total Fireplaces | 2 |
| Fireplace Features | Basement,Family Room |
| Common Walls | No Common Walls |
| Window Features | None |
| Laundry Features | In Hall,Laundry Room |
| Total Bedrooms | 6 |
| Room Type | Family Room,Laundry,Loft,Office |
| Main Level Bedrooms | 1 |
| Main Level Bathrooms | 2 |
| Kitchen Features | Cabinets White,Eat-in Kitchen,Kitchen Island,Pantry,Solid Surface Counters,View to Family Room |
| Total Baths | 5 |
| RoomBedroomFeatures | Double Master Bedroom,Master on Main,Split Bedroom Plan |
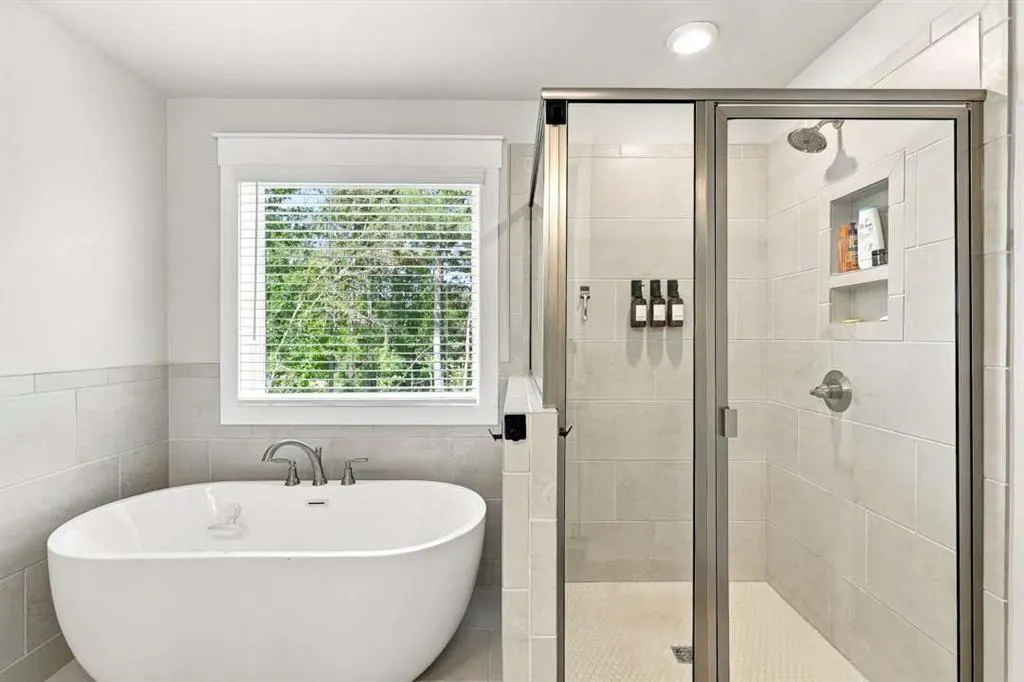
| Primary Bathroom Features | Double Vanity,Separate Tub/Shower |
| Dining Room Features | Seats 12+ |
Exterior Features
| Exterior Amenities | None |
|---|---|
| Fencing | Back Yard |
| Parking Features | Attached,Garage,Garage Door Opener |
| Lot Features | Level |
| Water Source | Public |
| Total Parking | 2 |
| Foundation Details | Slab |
| Lot Size Acres | 1.023 |
| Road Surface Type | Asphalt |
| Lot Size Source | Other |
| Road Frontage Type | City Street |
| Other Equipment | Home Theater |
| Horse Amenities | None |
Amenities
- Foreclosure
- Views
- Short Sale
- New Construction
- Adult 55+
- Lease To Own
- No HOA Fees
- Furnished
- Primary On Main
- Air Conditioning
- Seller Finance
- Green
- Fixer Upper
- Horse
- Golf
- Fireplace
- Deck
- Garage
- Basement
- Pool
Property vs Single Family Average in 30276
Statistics provided by Inside Real Estate
Price
Year Built
 ©2026 Georgia Multiple Listing Service All information deemed reliable but not guaranteed. All properties are subject to prior sale, change or withdrawal. Neither listing broker(s) or information provider(s) shall be responsible for any typographical errors, misinformation, misprints and shall be held totally harmless. Listing(s) information is provided for consumer's personal, non-commercial use and may not be used for any purpose other than to identify prospective properties consumers may
 Listings identified with the FMLS IDX logo come from FMLS and are held by brokerage firms other than the owner of this website. The listing brokerage is identified in any listing details. Information is deemed reliable but is not guaranteed. If you believe any FMLS listing contains material that infringes your copyrighted work please