
Views - Eco Friendly














Address
9900 Ashton Old Road, Douglasville, GA
Price
$ 399,900
Property Attributes
- MLS#7838855
- TypeSingle Family
- Listing Status Pending
- CountyDouglas
- CityDouglasville
- NeighborhoodTRIBUTARY
- Zip30135
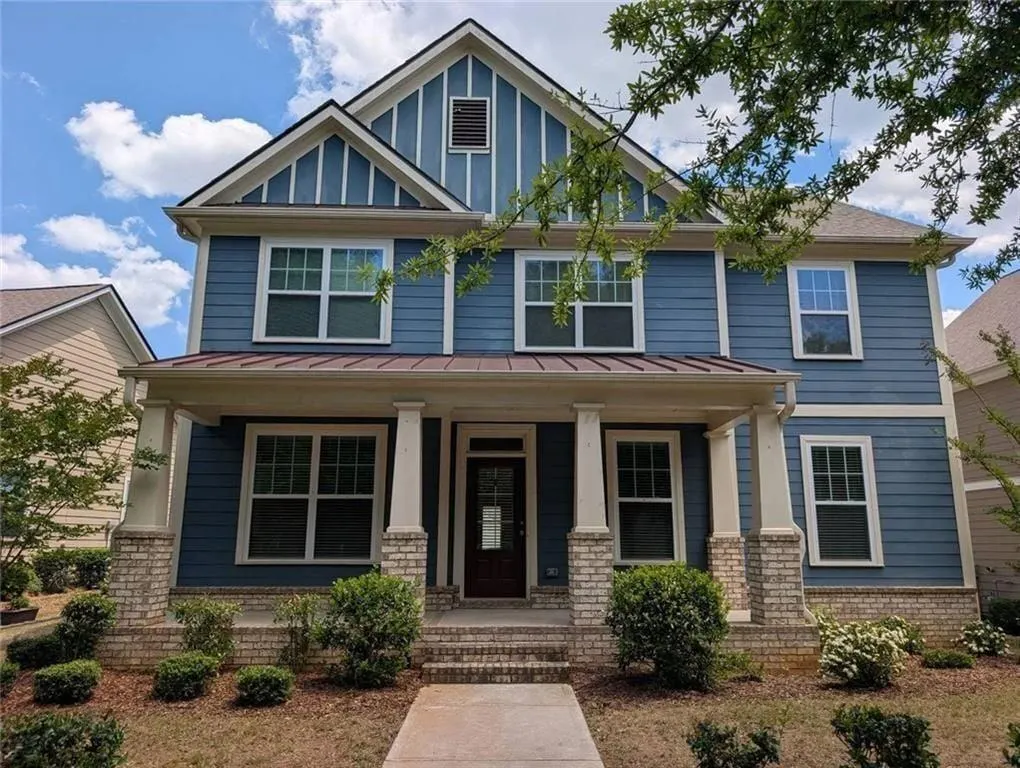
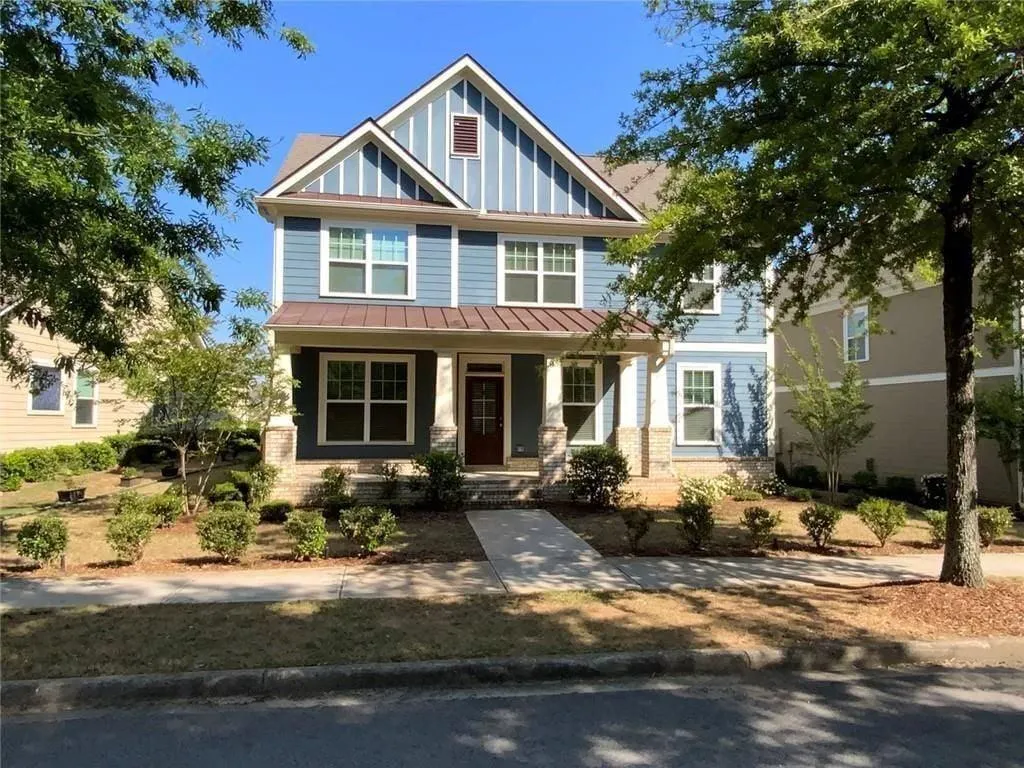
- StyleCraftsman, Traditional
- Year Built2021
- Taxes$ 6836
- Price$ 399,900
- Bedrooms5
- Full Bathrooms3
- Half Bathrooms0
- Lot Size0.133 Acres
Data Source:
First Multiple Listing Services (FMLS)
Property Description
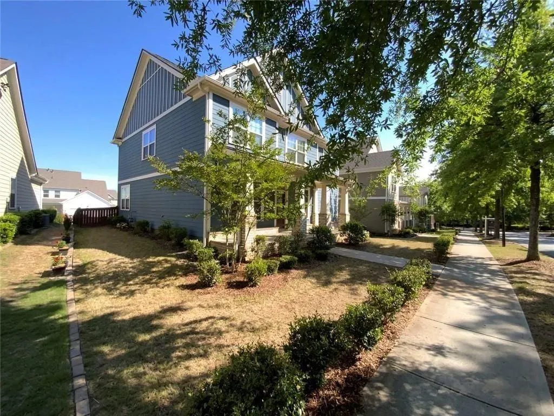
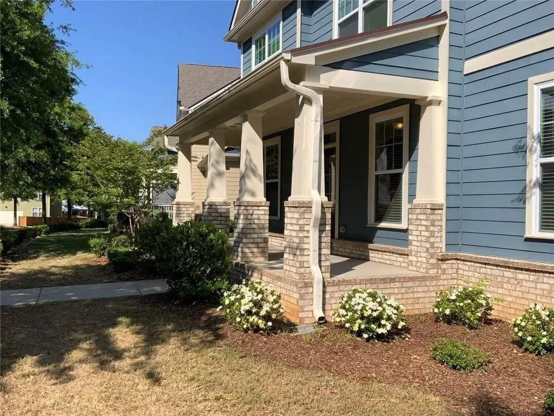
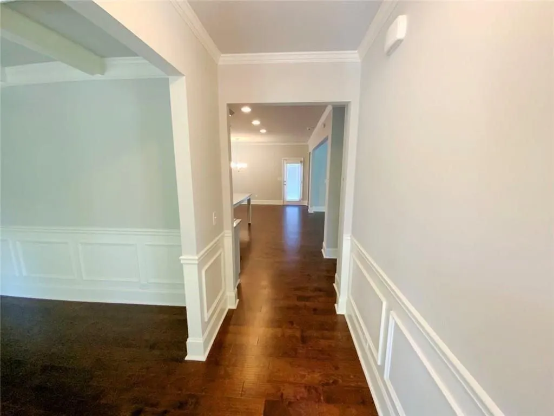
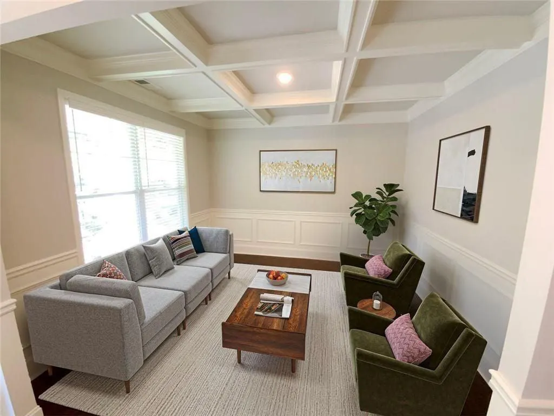
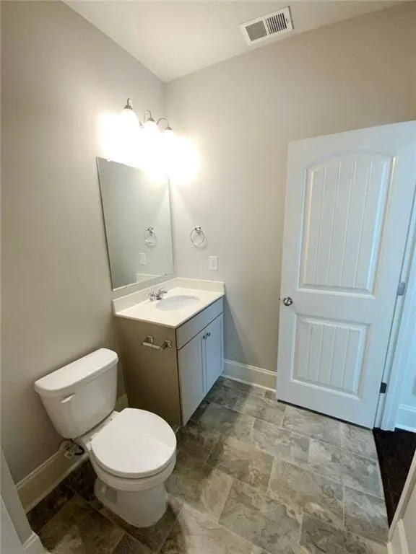
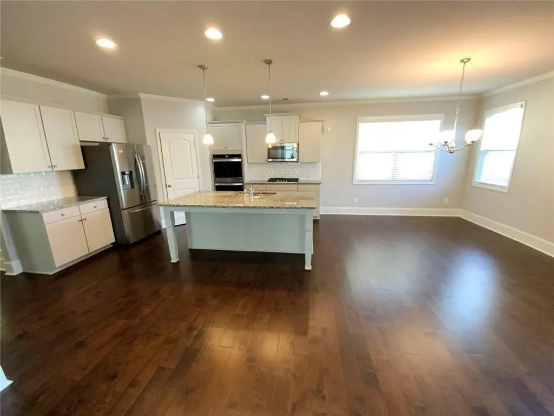
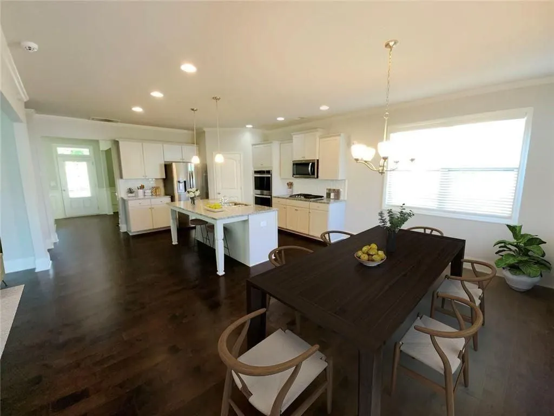
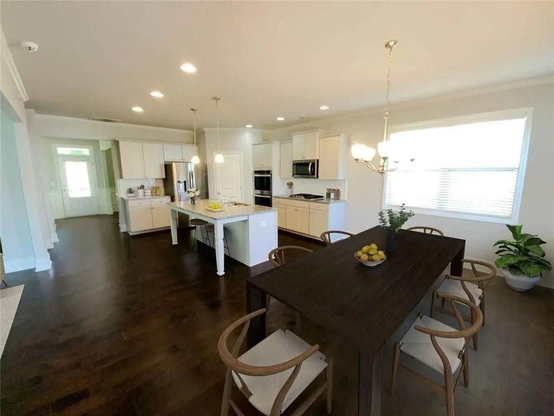
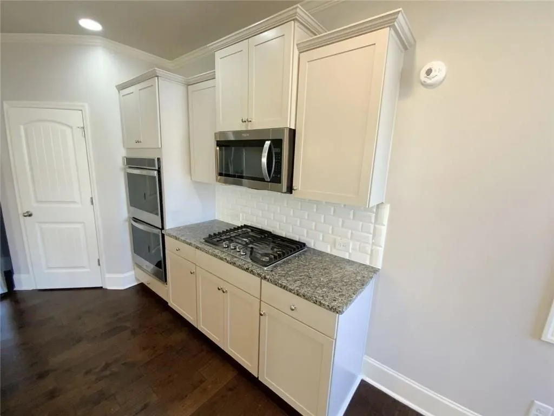
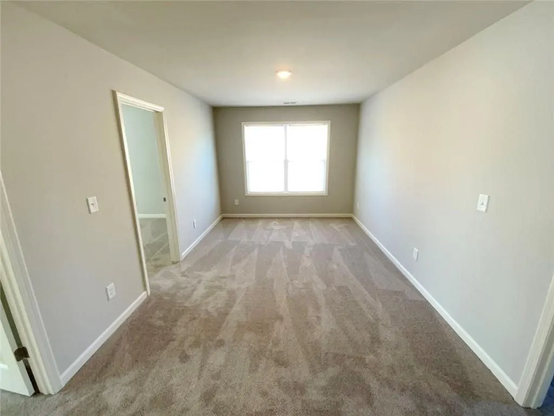
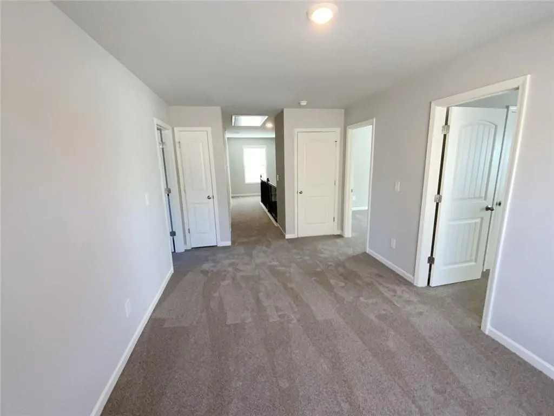
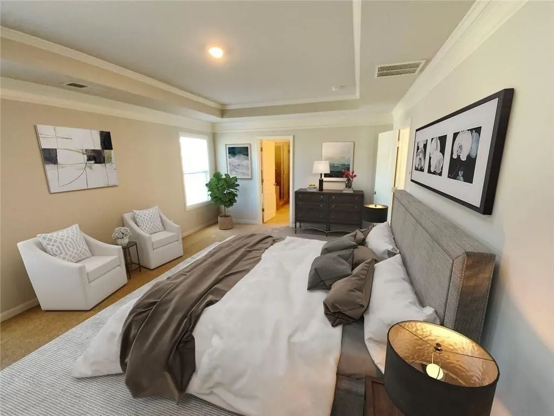
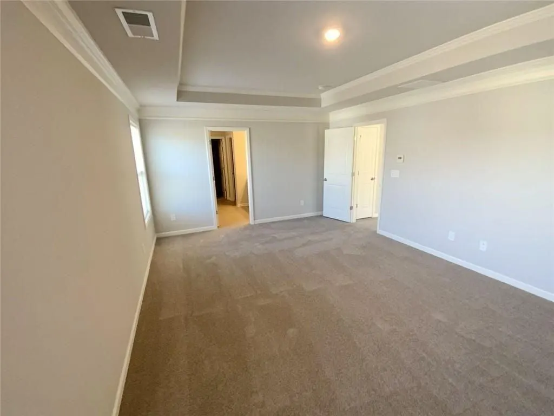
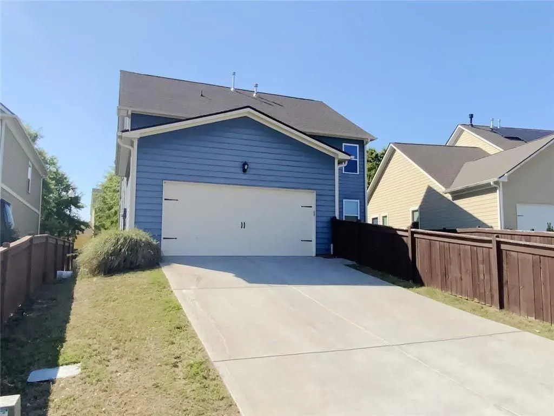
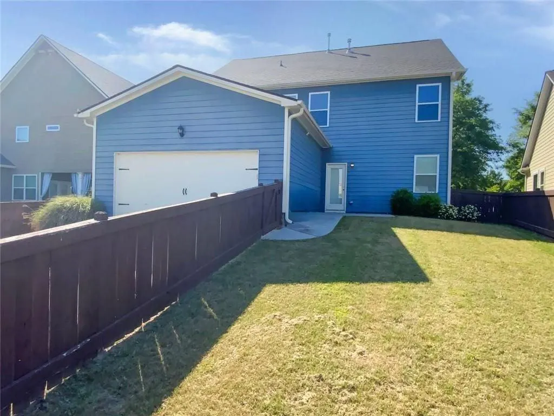
Welcome Home to sought-after Tributary! This beautifully designed home offers the perfect blend of comfort, style, and functionality. From the moment you arrive, the inviting front porch sets the tone for relaxed Southern living. Step inside to a welcoming foyer highlighted by a coffered dining room or formal entertaining space, hardwood floors throughout the main level, and an open-concept layout designed for modern living. The chef-inspired kitchen features stylish gray cabinetry, granite countertops, stainless steel appliances, subway tile backsplash, and a spacious eat-in area overlooking the fireside family room - perfect for gatherings and everyday living. The main level also includes a generously sized bedroom and full bath, ideal for guests, a private office, or flex space. Upstairs, you'll find three secondary bedrooms, a large loft perfect for a media room, playroom, or second living area, plus a convenient laundry room. The oversized owner's suite provides a true retreat with plenty of space to unwind. Step outside to enjoy the fenced backyard, ideal for entertaining, pets, or outdoor relaxation, while the rear-entry 2-car garage enhances the charming sidewalk community appeal. Living in Tributary means enjoying resort-style amenities including multiple swimming pools, tennis courts, fitness center, clubhouse, walking trails, playgrounds, grilling stations, parks, and fire pit areas. Conveniently located near I-20 and I-285, only minutes to Downtown Douglasville, shopping, dining, and approximately 15 miles from Hartsfield-Jackson Atlanta International Airport. This is the lifestyle and community you've been waiting for!
| Elementary School | Middle School | High School |
|---|---|---|
| New Manchester Elementary School | Factory Shoals Middle School | New Manchester High School |
| Price History | |
|---|---|
| 9/16/2026 | Listed $399,900 |
General Features
| Sewer | Public Sewer |
|---|---|
| Heating | Central |
| Cooling | Central Air |
| Utilities | Underground Utilities,Cable Available,Electricity Available,Natural Gas Available,Phone Available,Sewer Available |
| Roof | Composition |
| Appliances | Gas Water Heater,Disposal |
| HOA Fee | 235 |
| Garage Spaces | 2 |
| Association Fee Includes | Maintenance Grounds,Tennis |
| Patio/Porch Features | Patio |
| Architectural Style | Craftsman,Traditional |
| Pool Features | None |
| Security Features | Smoke Detector(s) |
| Construction Materials | Other |
| Year Built | 2021 |
| Electric | 220 Volts |
| View | City |
| Levels | Two |
| Property Subtype | Single Family Residence |
| Tax Year | 2025 |
| Parcel Number | 01550150343 |
| Waterfront Features | None |
| Community Features | Clubhouse |
| Accessibility | None |
| HOA Fee 2 | 235 |
| Assoc Fee Paid Per | Monthly |
| County | Douglas - GA |
| Property Type | Residential |
| HOA | true |
| Energy Efficient | Water Heater,Thermostat |
| Subdivision Name | TRIBUTARY |
| Green Energy Generation | None |
| Other Structures | None |
| Full Baths | 3 |
| Status | Pending |
| Directions | See gps |
| High School | New Manchester |
| City | Douglasville |
| Body of Water | None |
| Spa Features | None |
| HOA Fee 2 Frequency | Monthly |
| Elementary School | New Manchester |
| Property Attached Y/N | false |
| Land Lease Y/N | true |
| Tax Annual Amount | 6836 |
| Home Warranty Y/N | false |
| Middle/Junior High School | Factory Shoals |
| Property Condition | Resale |
| Standard Status | Pending |
| Tax Lot | 321 |
| Freehold | IDX |
| Corporate Owner | No disclosures from Seller,Sold As/Is |
Interior Features
| Interior Amenities | Double Vanity |
|---|---|
| Basement | None |
| Flooring | Carpet |
| Total Fireplaces | 1 |
| Fireplace Features | Family Room |
| Common Walls | 1 Common Wall |
| Window Features | Insulated Windows |
| Above Grade Finished Area | 2852 |
| Laundry Features | In Hall |
| Total Bedrooms | 5 |
| Room Type | Bonus Room,Family Room,Laundry |
| Main Level Bedrooms | 1 |
| Main Level Bathrooms | 1 |
| Kitchen Features | Breakfast Bar,Breakfast Room,Pantry |
| Total Baths | 3 |
| RoomBedroomFeatures | In-Law Floorplan,Oversized Master |
| Primary Bathroom Features | Double Vanity,Double Shower,Separate His/Hers,Separate Tub/Shower |
| Dining Room Features | Great Room,Open Concept |
Exterior Features
| Exterior Amenities | Other |
|---|---|
| Fencing | Back Yard,Privacy |
| Parking Features | Garage |
| Lot Features | Level |
| Water Source | Public |
| Total Parking | 2 |
| Foundation Details | None |
| Building Area Total | 2852 |
| Lot Dimensions | 5793 |
| Lot Size Acres | 0.133 |
| Road Surface Type | Paved |
| Lot Size Source | Appraiser |
| Road Frontage Type | City Street |
| Other Equipment | Intercom |
| Horse Amenities | None |
Amenities
- Foreclosure
- Views
- Short Sale
- New Construction
- Adult 55+
- Lease To Own
- No HOA Fees
- Furnished
- Primary On Main
- Air Conditioning
- Seller Finance
- Green
- Fixer Upper
- Horse
- Golf
- Fireplace
- Deck
- Garage
- Basement
- Pool
Property vs Single Family Average in 30135
Statistics provided by Inside Real Estate
Price
Taxes
Year Built

 ©2026 Georgia Multiple Listing Service All information deemed reliable but not guaranteed. All properties are subject to prior sale, change or withdrawal. Neither listing broker(s) or information provider(s) shall be responsible for any typographical errors, misinformation, misprints and shall be held totally harmless. Listing(s) information is provided for consumer's personal, non-commercial use and may not be used for any purpose other than to identify prospective properties consumers may
