
Views - Primary on Main - Adult 55+
















Address
535 Audubon Circle, Woodstock, GA
Price
$ 725,000
Property Attributes
- MLS#7837309
- TypeSingle Family
- Listing Status Active
- CountyCherokee
- CityWoodstock
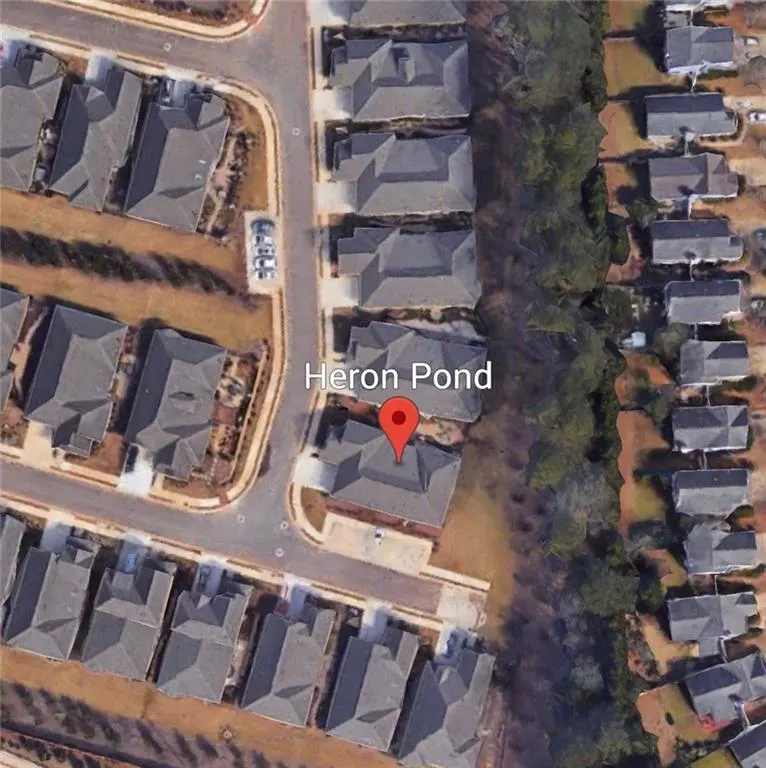
- NeighborhoodHeron Pond
- Zip30188
- StyleCraftsman, Ranch, Traditional
- Year Built2014
- Taxes$ 1662
- Price$ 725,000
- Bedrooms3
- Full Bathrooms2
- Half Bathrooms1
- Lot Size0.32 Acres
Data Source:
First Multiple Listing Services (FMLS)
Property Description
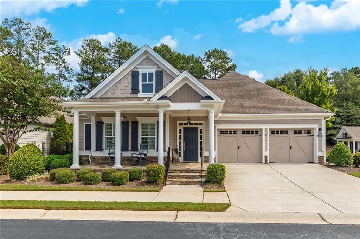
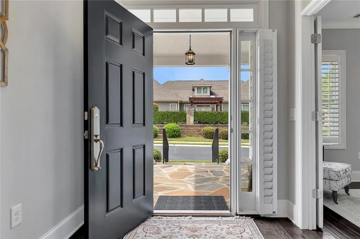
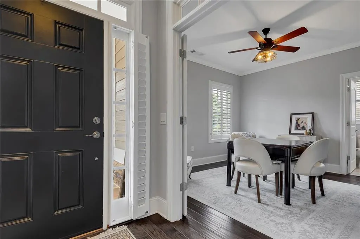
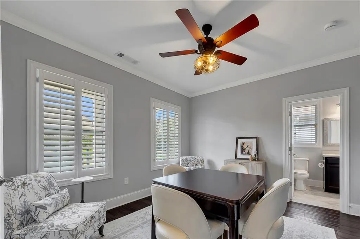
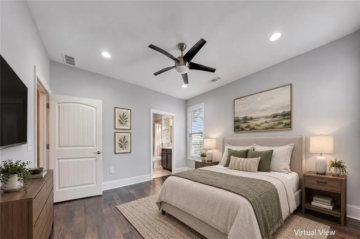
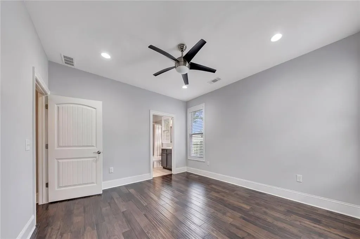
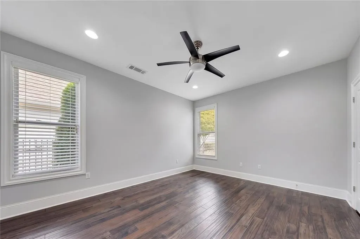
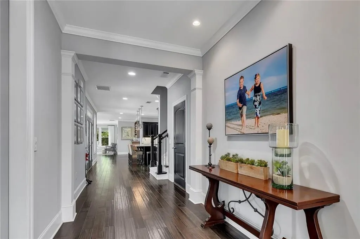
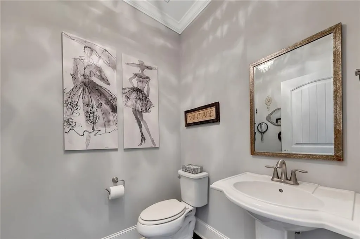
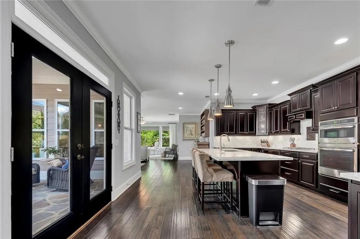
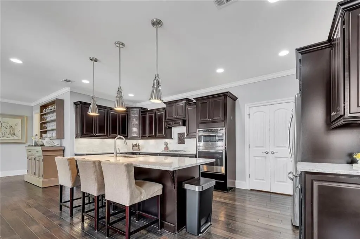
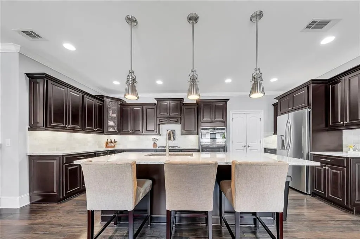
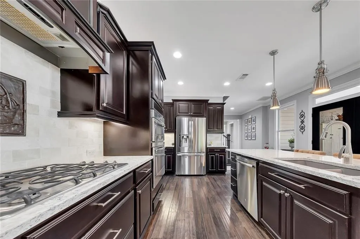
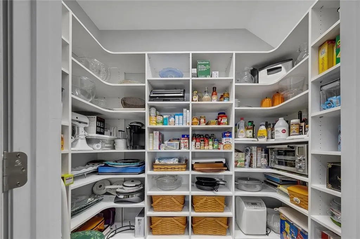
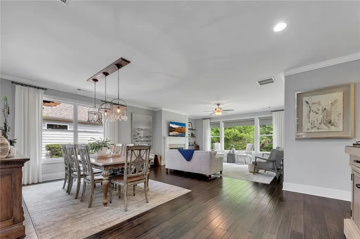
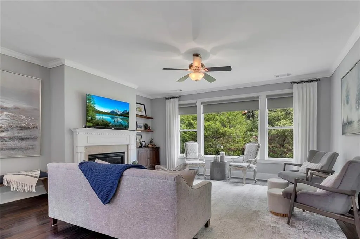
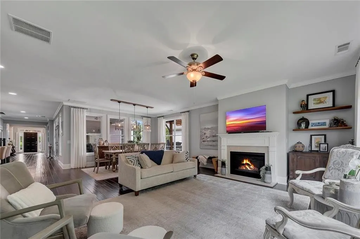
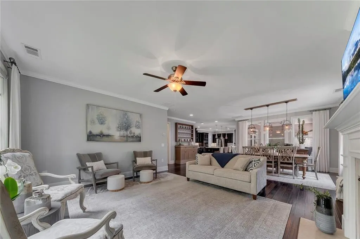
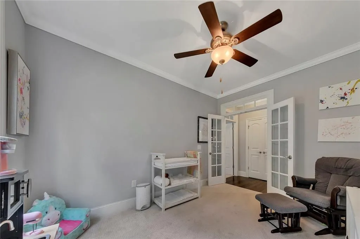
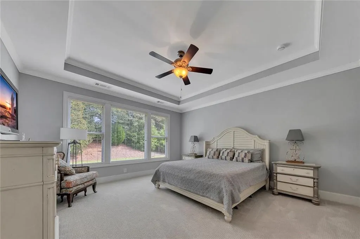
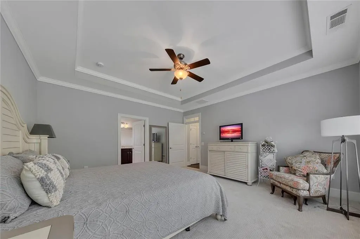
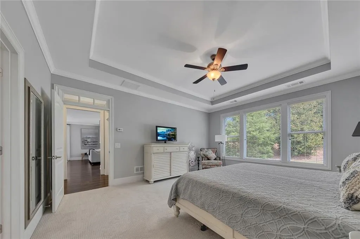
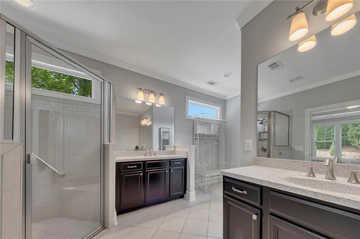
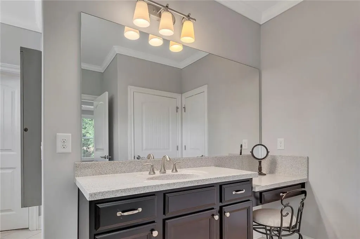
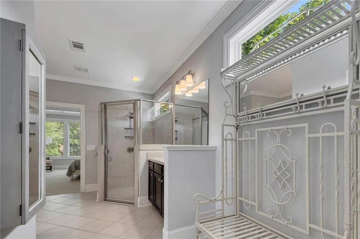
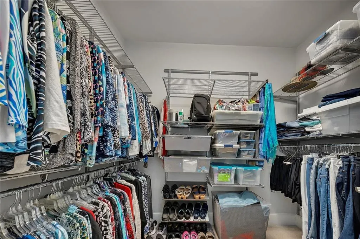
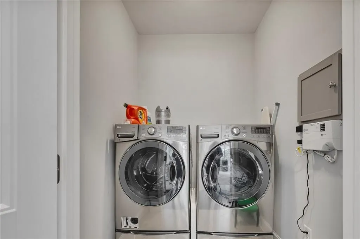
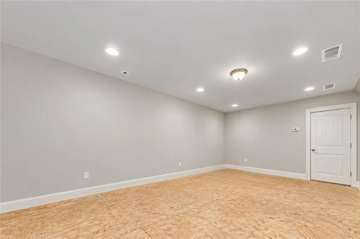
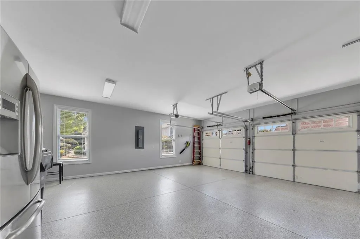
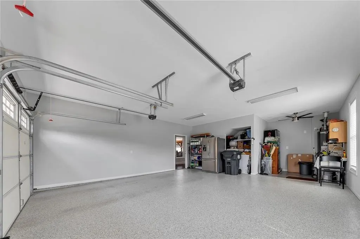
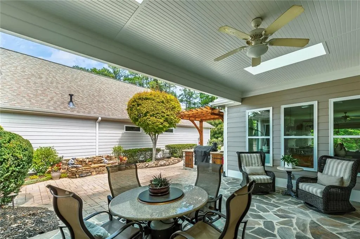
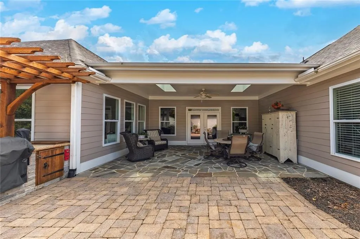
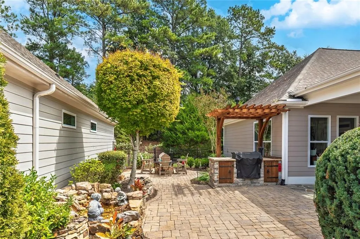
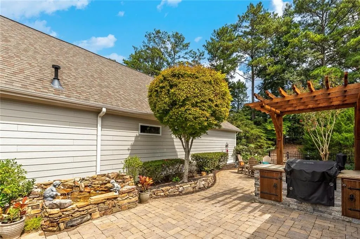
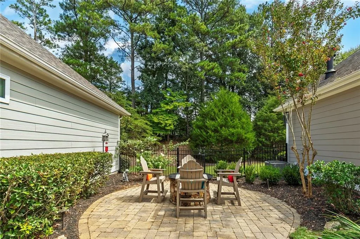
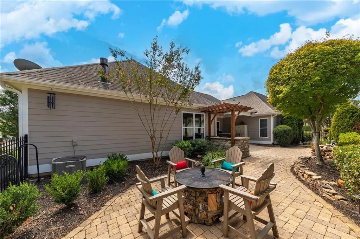
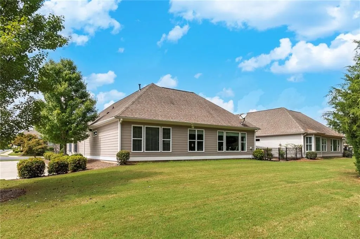
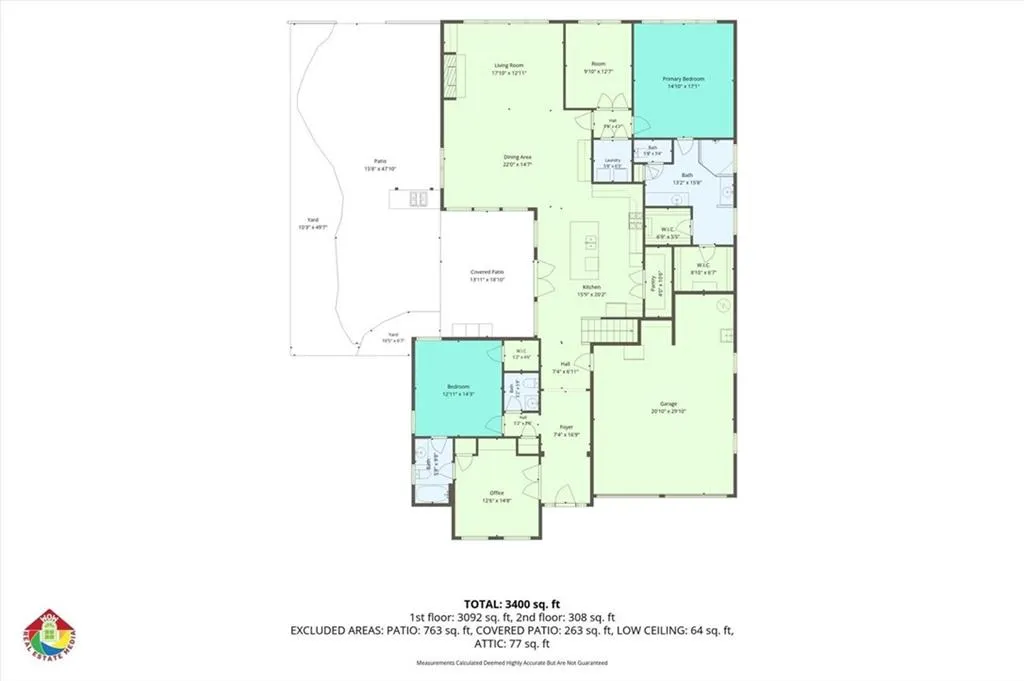
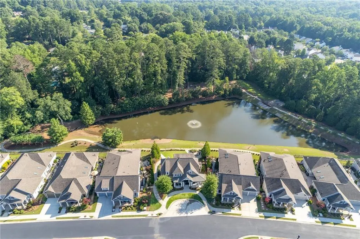
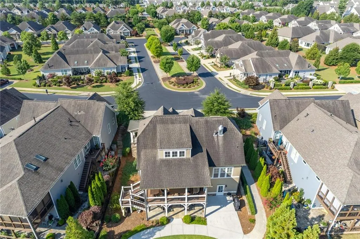
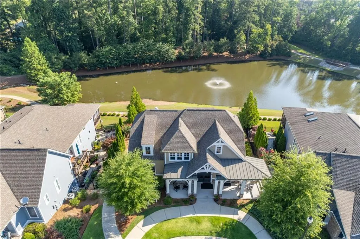
Welcome to 535 Audubon Circle, a beautifully maintained Windsong Properties home in Heron Pond, a sought-after gated 55+ community in Woodstock. Situated on one of the community’s premier lots with convenient guest parking nearby, this original-owner home offers thoughtful upgrades, exceptional outdoor living, and a move-in-ready lifestyle. A welcoming covered front porch opens to the foyer, with two guest bedrooms conveniently located nearby and sharing a Jack-and-Jill bathroom. One bedroom is currently used as a game room and features a Murphy bed, creating a flexible space for guests. A convenient half bath serves the main living areas. The open-concept design centers around a stunning kitchen featuring espresso cabinetry with pull-out lower drawers, quartz countertops, a SILGRANIT sink, large island with seating, and an incredible walk-in pantry. The kitchen flows effortlessly into the dining area overlooking the courtyard and continues into the inviting family room with fireplace. The true showstopper is the expansive courtyard—one of the largest in Heron Pond. Designed for both entertaining and relaxation, the outdoor space features a covered patio perfect for alfresco dining, paver patio, built-in grilling/smoker with dedicated gas line with pergola, tranquil water feature, lush landscaping with irrigation, and a firepit area overlooking the expansive rear greenspace. It is an exceptional private retreat and an extension of the home’s living space. The spacious primary suite features a tray ceiling, two walk-in closets, and a beautifully appointed ensuite bath with a step-less shower, double vanity, and convenient pull-out drawers. A dedicated office with French doors is conveniently located near the primary suite, offering a quiet and private workspace. The laundry room is also ideally located nearby for added convenience. Upstairs, a finished bonus room provides additional flexibility. While flooring has not been installed, the climate-controlled space is currently used for storage and could easily become additional living, hobby, office, or guest space with the addition of flooring. Additional highlights include a spacious two-car garage with epoxy flooring and the pride of ownership evident throughout. Heron Pond offers an exceptional active adult lifestyle centered around its beautiful clubhouse overlooking a scenic pond with fountain and walking trails. Residents enjoy casual indoor and outdoor gathering spaces, fitness room, catering kitchen, large dining/meeting area, covered deck and patio, and firepit. An active social calendar offers something for everyone, from cards, mahjong, book club and poker nights to ladies' lunches and Friday evening happy hours. Conveniently located in Woodstock with easy access to Downtown Woodstock, Roswell, Marietta, I-75, GA-400, and Alpharetta, while also benefiting from Cherokee County taxes. The HOA includes front landscaping, irrigation, termite control, garbage service, and clubhouse maintenance. Beautifully designed, exceptionally maintained, and ready to enjoy—535 Audubon Circle offers the best of low-maintenance, active adult living in Heron Pond.
| Elementary School | Middle School | High School |
|---|---|---|
| Arnold Mill Elementary School | Mill Creek Middle School | River Ridge High School |
| Price History | |
|---|---|
| 9/14/2026 | Listed $725,000 |
General Features
| Sewer | Public Sewer |
|---|---|
| Heating | Central,Forced Air,Natural Gas |
| Cooling | Ceiling Fan(s),Central Air |
| Utilities | Cable Available,Electricity Available,Natural Gas Available,Phone Available,Sewer Available,Underground Utilities,Water Available |
| Roof | Composition,Shingle |
| Appliances | Dishwasher,Disposal,Electric Oven,Gas Cooktop,Microwave,Range Hood |
| HOA Fee | 325 |
| Garage Spaces | 2 |
| Association Fee Includes | Maintenance Grounds,Termite |
| Patio/Porch Features | Covered,Front Porch,Patio,Side Porch |
| Architectural Style | Craftsman,Ranch,Traditional |
| Pool Features | None |
| Security Features | Carbon Monoxide Detector(s),Fire Alarm,Security Gate,Security System Owned,Smoke Detector(s) |
| Construction Materials | HardiPlank Type |
| Year Built | 2014 |
| Electric | 110 Volts |
| View | Neighborhood,Trees/Woods,Other |
| Levels | One and One Half |
| Property Subtype | Single Family Residence |
| Tax Year | 2025 |
| Parcel Number | 15N30L 036 |
| Waterfront Features | None |
| Community Features | Clubhouse,Gated,Homeowners Assoc,Lake,Near Shopping,Near Trails/Greenway,Sidewalks,Street Lights |
| Accessibility | Accessible Bedroom,Accessible Closets,Accessible Doors,Accessible Full Bath,Accessible Hallway(s),Accessible Kitchen |
| Assoc Fee Paid Per | Monthly |
| County | Cherokee - GA |
| Property Type | Residential |
| HOA | true |
| Energy Efficient | None |
| Subdivision Name | Heron Pond |
| Green Energy Generation | None |
| Other Structures | None |
| Full Baths | 2 |
| Status | Active |
| Directions | GPS Compatible |
| High School | River Ridge |
| City | Woodstock |
| Body of Water | None |
| Spa Features | None |
| Elementary School | Arnold Mill |
| Property Attached Y/N | false |
| Land Lease Y/N | false |
| Tax Annual Amount | 1662 |
| Home Warranty Y/N | false |
| Middle/Junior High School | Mill Creek |
| Property Condition | Resale |
| Virtual Tour | https://www.wowrem.com/Premier/Audubon.mp4 |
| Standard Status | Active |
| Freehold | IDX |
| Corporate Owner | Active Adult Community |
Interior Features
| Interior Amenities | Crown Molding,Double Vanity,Entrance Foyer,High Speed Internet,His and Hers Closets,Permanent Attic Stairs,Recessed Lighting,Tray Ceiling(s),Walk-In Closet(s) |
|---|---|
| Basement | None |
| Flooring | Carpet,Ceramic Tile,Hardwood |
| Total Fireplaces | 1 |
| Fireplace Features | Family Room |
| Common Walls | No Common Walls |
| Window Features | Double Pane Windows,Insulated Windows |
| Above Grade Finished Area | 2752 |
| Half Baths | 1 |
| Laundry Features | Laundry Room,Main Level |
| Total Bedrooms | 3 |
| Room Type | Bonus Room,Office |
| Main Level Bedrooms | 3 |
| Main Level Bathrooms | 2 |
| Kitchen Features | Breakfast Bar,Cabinets Stain,Kitchen Island,Pantry Walk-In,Stone Counters,View to Family Room |
| Total Baths | 3 |
| RoomBedroomFeatures | Master on Main |
| Primary Bathroom Features | Double Vanity,Shower Only |
| Dining Room Features | Open Concept |
Exterior Features
| Exterior Amenities | Courtyard,Gas Grill,Rain Gutters,Other |
|---|---|
| Fencing | Fenced,Wrought Iron |
| Parking Features | Attached,Garage,Garage Door Opener,Garage Faces Front,Level Driveway,See Remarks |
| Lot Features | Front Yard,Landscaped,Level,Sprinklers In Front,Sprinklers In Rear |
| Water Source | Public |
| Foundation Details | Slab |
| Building Area Total | 2752 |
| Lot Dimensions | x |
| Lot Size Acres | 0.32 |
| Road Surface Type | Asphalt,Paved |
| Lot Size Source | Public Records |
| Road Frontage Type | Private Road |
| Other Equipment | Irrigation Equipment |
| Horse Amenities | None |
Amenities
- Foreclosure
- Views
- Short Sale
- New Construction
- Adult 55+
- Lease To Own
- No HOA Fees
- Furnished
- Primary On Main
- Air Conditioning
- Seller Finance
- Green
- Fixer Upper
- Horse
- Golf
- Fireplace
- Deck
- Garage
- Basement
- Pool
Property vs Single Family Average in 30188
Statistics provided by Inside Real Estate
Price
Taxes
Year Built

 ©2026 Georgia Multiple Listing Service All information deemed reliable but not guaranteed. All properties are subject to prior sale, change or withdrawal. Neither listing broker(s) or information provider(s) shall be responsible for any typographical errors, misinformation, misprints and shall be held totally harmless. Listing(s) information is provided for consumer's personal, non-commercial use and may not be used for any purpose other than to identify prospective properties consumers may
