
Views - Primary on Main












Address
128 Copper Hills Drive, Canton, GA
Price
$ 535,000
Property Attributes
- MLS#7835678
- TypeSingle Family
- Listing Status Active
- CountyCherokee
- CityCanton
- NeighborhoodCOPPER HILLS U I
- Zip30114
- StyleRanch
- Year Built2003
- Taxes$ 5327
- Price$ 535,000
- Bedrooms3
- Full Bathrooms2
- Half Bathrooms1
- Lot Size1.09 Acres
Data Source:
First Multiple Listing Services (FMLS)
Property Description
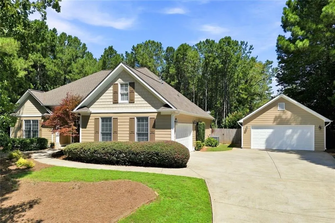
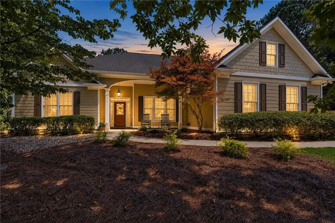
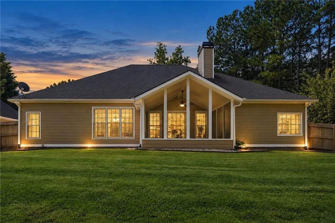
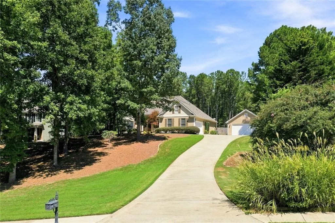
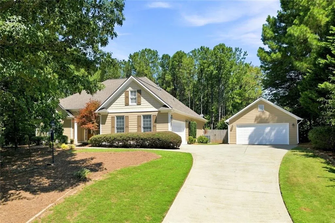
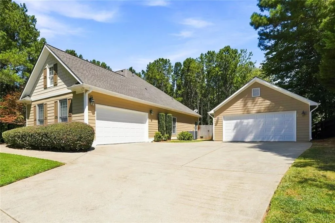
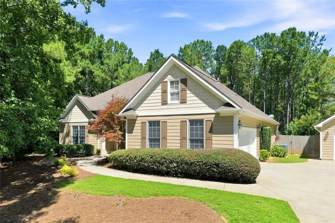
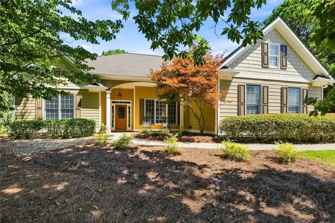
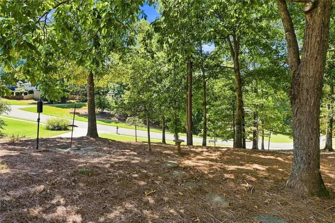
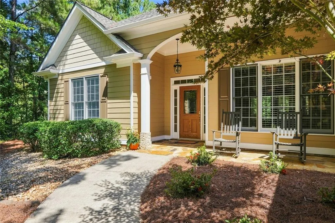
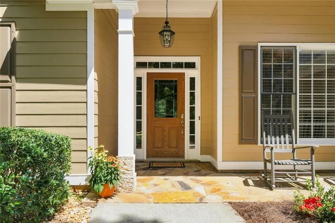
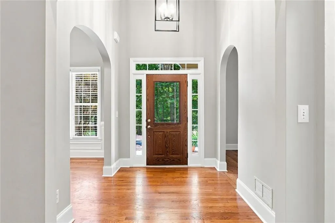
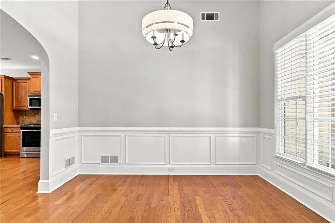
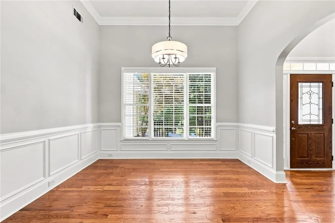
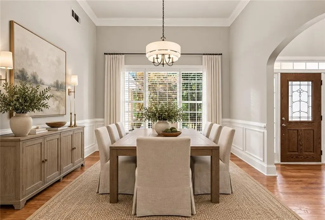
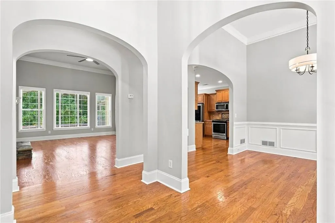
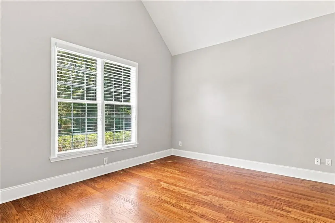
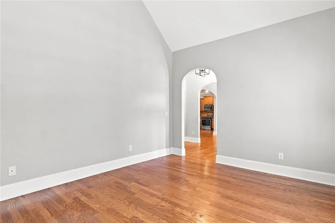
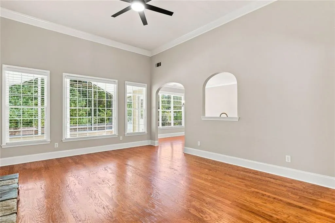
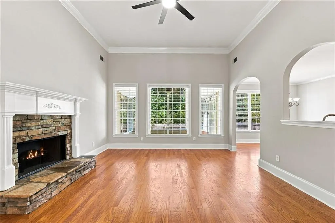
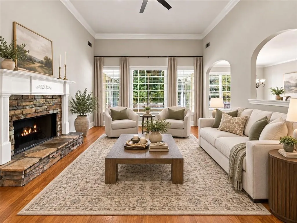
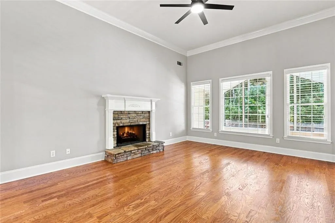
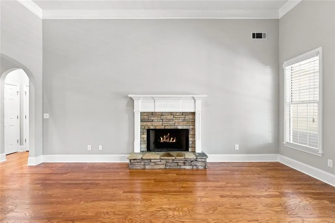
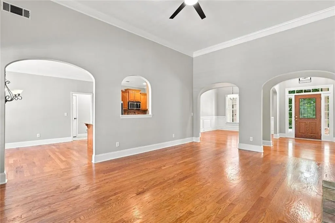
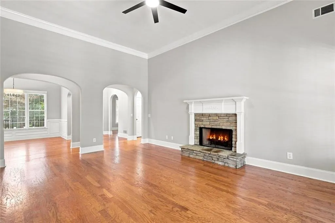
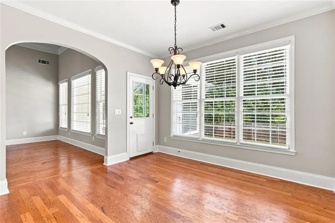
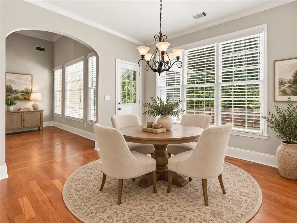
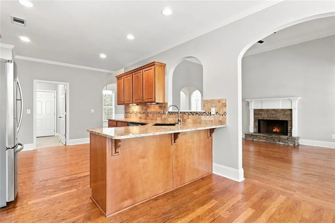
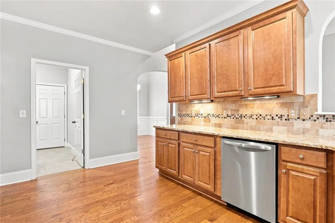
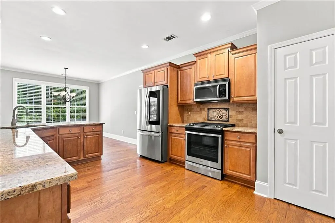
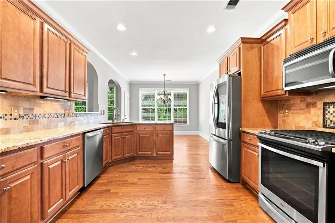
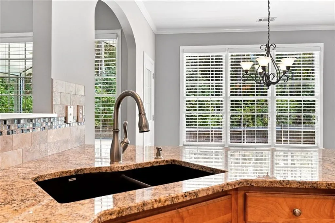
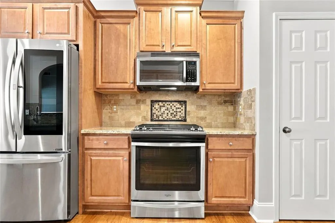
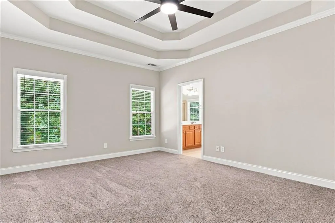
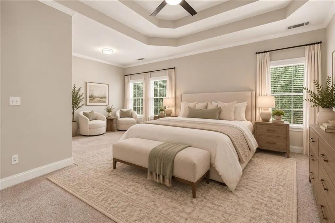
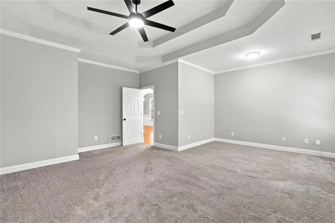
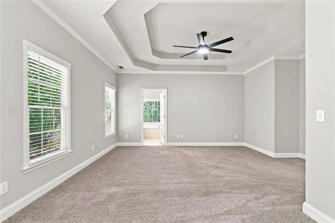
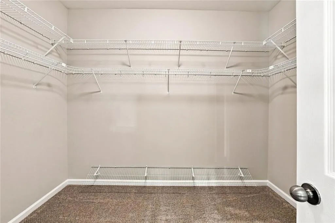
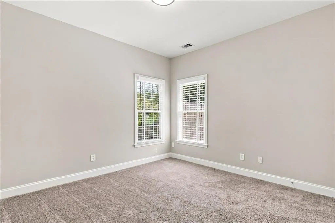
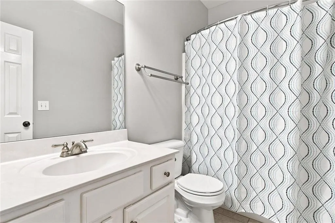
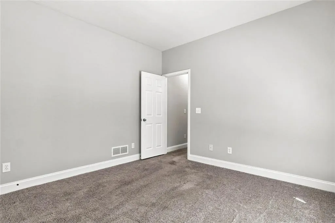
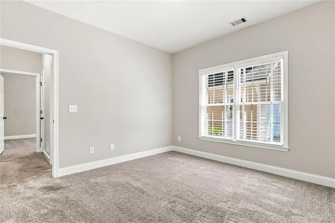
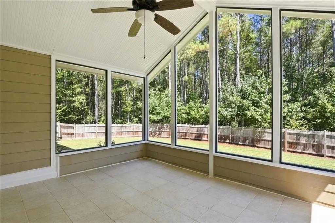
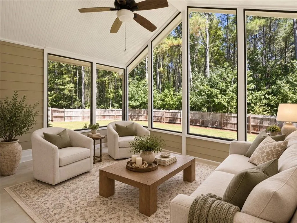
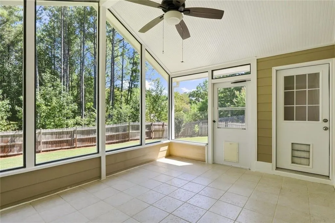
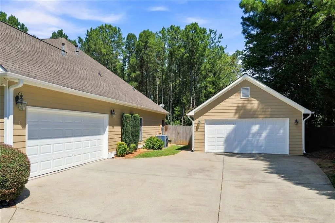
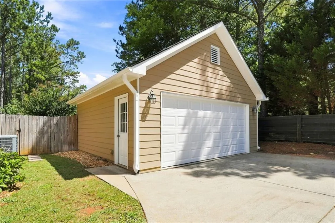
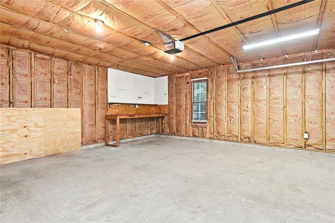
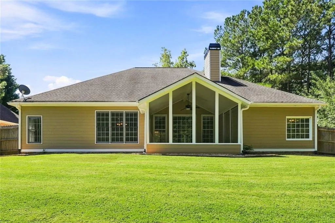
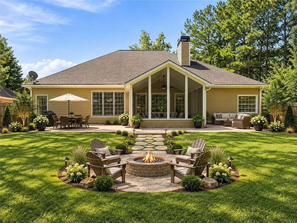
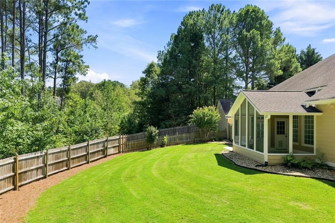
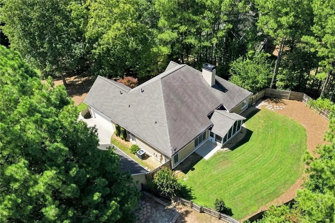
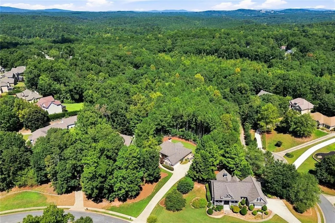
Often dreamed of and so difficult to find. . .a beautiful no step ranch home on a gorgeous 1 acre lot, situated with stunning appeal. The unicorn of residential real estate! 5 minutes to Lake Allatoona boat launch. The extra detached garage should disspell any reservations about needing a basement. This home has been lovingly maintained and recently refreshed for market. Beautiful hardwood floors in excellent condition and a floor plan that is sure to please. Copper Hills is one of the most beautiful communities in the area, with gentle rolling hills and the absence of cookie cutter homes. The low HOA fee is primarily to cover the cost of common area maintenance and street lights. Recent HVAC, water heater and roof! Beautiful upgraded kitchen appliances and granite sink. Relax in the morning on the flagstone porch overlooking the front gardens, and finish your day on the vaulted screened porch, while you enjoy your fur baby romp in the fenced yard. There is even a large and separately enclosed dog run behind the detached garage. I can't think of a thing we are missing here! This one is turn key - close and meet the movers! Lighting fixtures and ceiling fan updates. The primary suite is oversized and features a comfortable sitting room and large walk in closet. The front flex room makes the perfect space for a home office, a quiet library or exercise room. The split bedroom plan provides the perfect privacy & separation for guests or the kids. The inviting sunny breakfast room overlooks the beautiful yard and there is also a formal dining room, for hosting holiday dinners. This home also has a large storage area in the attached garage. The fresh interior paint is very neutral, despite it appearing gray in some images. AI generated images are added for inspiration!
| Elementary School | Middle School | High School |
|---|---|---|
| J. Knox Elementary School | Teasley Middle School | Cherokee High School |
| Price History | |
|---|---|
| 9/10/2026 | Listed $535,000 |
General Features
| Sewer | Septic Tank |
|---|---|
| Heating | Forced Air |
| Cooling | Electric,Ceiling Fan(s) |
| Utilities | Cable Available,Electricity Available,Natural Gas Available,Phone Available,Underground Utilities,Water Available |
| Roof | Shingle,Composition |
| Appliances | Dishwasher,ENERGY STAR Qualified Appliances,ENERGY STAR Qualified Water Heater,Gas Range,Gas Water Heater,Microwave |
| HOA Fee | 157 |
| Garage Spaces | 4 |
| Association Fee Includes | Reserve Fund |
| Patio/Porch Features | Glass Enclosed,Covered,Front Porch,Rear Porch,Patio |
| Architectural Style | Ranch |
| Pool Features | None |
| Security Features | None |
| Construction Materials | Fiber Cement,Concrete |
| Year Built | 2003 |
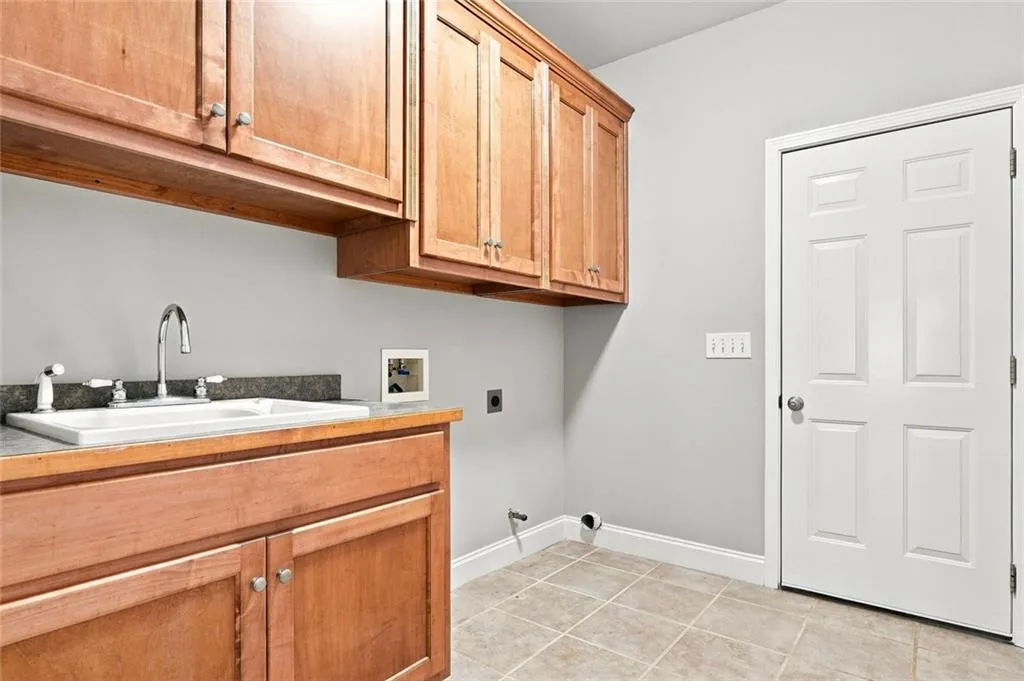
| Electric | 220 Volts in Laundry |
| View | Neighborhood,Trees/Woods |
| Levels | One |
| Property Subtype | Single Family Residence |
| Tax Year | 2025 |
| Parcel Number | 14N06A 025 |
| Waterfront Features | None |
| Community Features | Homeowners Assoc,Guest Suite,Sidewalks,Street Lights |
| Accessibility | Accessible Bedroom,Accessible Entrance |
| Assoc Fee Paid Per | Annually |
| County | Cherokee - GA |
| Property Type | Residential |
| HOA | true |
| Energy Efficient | None |
| Subdivision Name | COPPER HILLS U I |
| Green Energy Generation | None |
| Other Structures | Garage(s) |
| Full Baths | 2 |
| Status | Active |
| Directions | GPS friendly. Off of GA 20 Knox Bridge Rd |
| High School | Cherokee |
| City | Canton |
| Body of Water | None |
| Spa Features | None |
| Elementary School | J. Knox |
| Property Attached Y/N | false |
| Land Lease Y/N | false |
| Tax Annual Amount | 5327 |
| Home Warranty Y/N | false |
| Middle/Junior High School | Teasley |
| Property Condition | Resale |
| Standard Status | Active |
| Tax Lot | 53 |
| Freehold | IDX |
| Corporate Owner | Estate Owned |
Interior Features
| Interior Amenities | Crown Molding,Disappearing Attic Stairs,Double Vanity,Entrance Foyer,High Ceilings 9 ft Main,High Speed Internet,Vaulted Ceiling(s),Walk-In Closet(s),Tray Ceiling(s) |
|---|---|
| Basement | None |
| Flooring | Hardwood,Ceramic Tile,Carpet |
| Total Fireplaces | 1 |
| Fireplace Features | Factory Built,Great Room |
| Common Walls | No Common Walls |
| Window Features | Double Pane Windows,Window Treatments |
| Above Grade Finished Area | 2292 |
| Half Baths | 1 |
| Laundry Features | Laundry Room,Main Level,Other |
| Total Bedrooms | 3 |
| Room Type | Great Room,Office |
| Main Level Bedrooms | 3 |
| Main Level Bathrooms | 2 |
| Kitchen Features | Breakfast Bar,Breakfast Room,Cabinets Stain,Stone Counters |
| Total Baths | 3 |
| RoomBedroomFeatures | Master on Main,Oversized Master,Split Bedroom Plan |
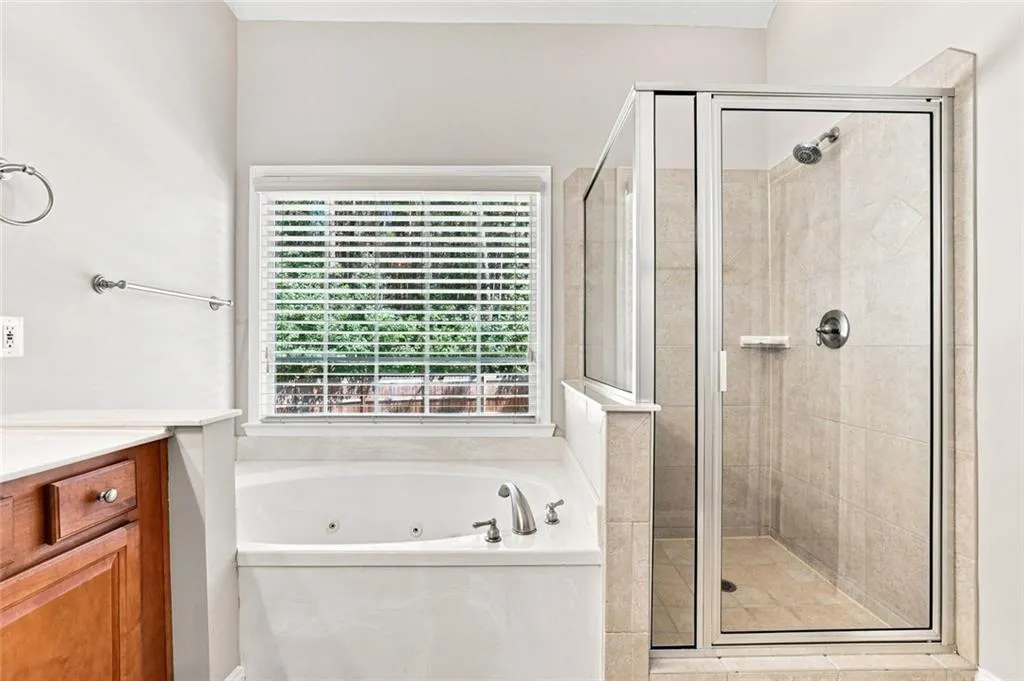
| Primary Bathroom Features | Separate Tub/Shower,Double Vanity |
| Dining Room Features | Separate Dining Room |
Exterior Features
| Exterior Amenities | Other,Private Yard,Private Entrance,Rain Gutters,Storage |
|---|---|
| Fencing | Fenced,Privacy,Wood |
| Parking Features | Attached,Garage Door Opener,Detached,Garage,Garage Faces Front,Kitchen Level,Garage Faces Side |
| Lot Features | Back Yard,Front Yard,Irregular Lot,Landscaped,Sprinklers In Front,Sloped |
| Water Source | Public |
| Total Parking | 6 |
| Foundation Details | Slab |
| Building Area Total | 2692 |
| Lot Dimensions | 82x439x282x20x22x120x104 |
| Lot Size Acres | 1.09 |
| Road Surface Type | Asphalt |
| Lot Size Source | Public Records |
| Road Frontage Type | County Road |
| Other Equipment | Irrigation Equipment |
| Horse Amenities | None |
Amenities
- Foreclosure
- Views
- Short Sale
- New Construction
- Adult 55+
- Lease To Own
- No HOA Fees
- Furnished
- Primary On Main
- Air Conditioning
- Seller Finance
- Green
- Fixer Upper
- Horse
- Golf
- Fireplace
- Deck
- Garage
- Basement
- Pool
Property vs Single Family Average in 30114
Statistics provided by Inside Real Estate
Price
Taxes
Year Built
 ©2026 Georgia Multiple Listing Service All information deemed reliable but not guaranteed. All properties are subject to prior sale, change or withdrawal. Neither listing broker(s) or information provider(s) shall be responsible for any typographical errors, misinformation, misprints and shall be held totally harmless. Listing(s) information is provided for consumer's personal, non-commercial use and may not be used for any purpose other than to identify prospective properties consumers may
 Listings identified with the FMLS IDX logo come from FMLS and are held by brokerage firms other than the owner of this website. The listing brokerage is identified in any listing details. Information is deemed reliable but is not guaranteed. If you believe any FMLS listing contains material that infringes your copyrighted work please