
Price Reduction - Views - New Construction - Primary on Main - Eco Friendly

Address
940 Laurel Brooke Avenue, Peachtree City, GA
Price
$ 974,000
Property Attributes
- MLS#7835299
- TypeSingle Family
- Listing Status Active
- CountyFayette
- CityPeachtree City
- NeighborhoodLaurel Brooke - NEW CONSTRUCTION
- Zip30269
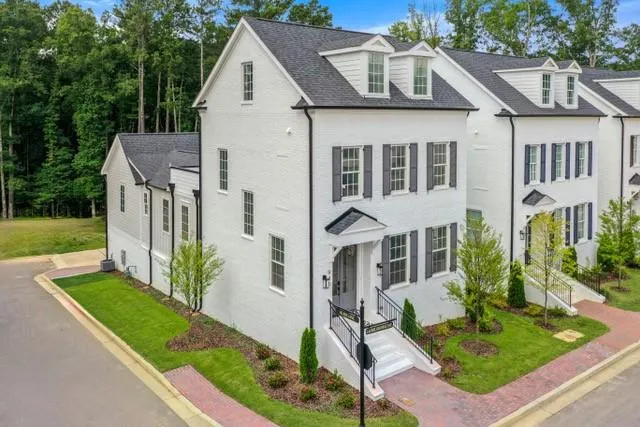
- StyleColonial
- Year Built2025
- Taxes$ 1300
- Price$ 974,000
- Bedrooms3
- Full Bathrooms3
- Half Bathrooms2
- Lot Size0.12 Acres
Data Source:
First Multiple Listing Services (FMLS)
Property Description
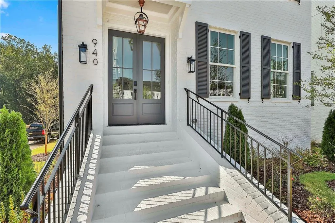
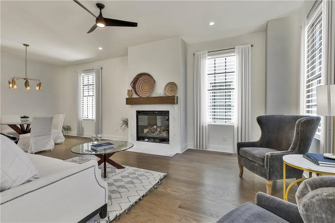
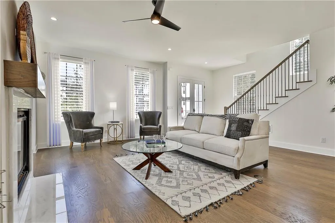
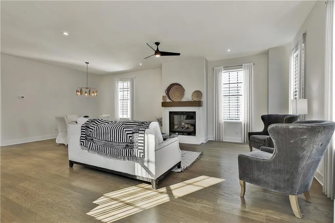
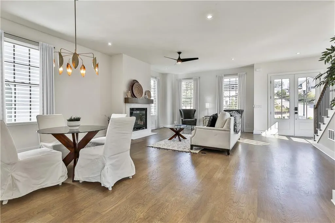
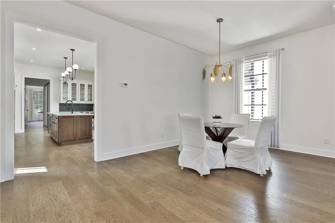
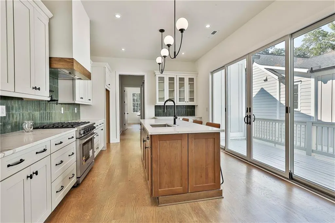
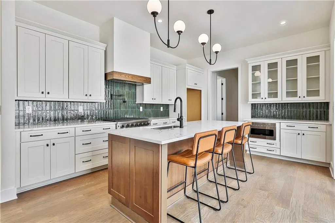
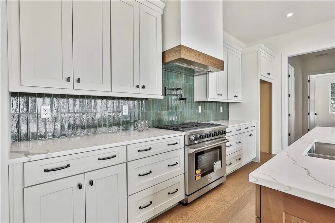
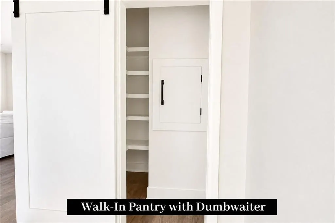
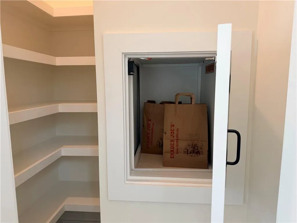
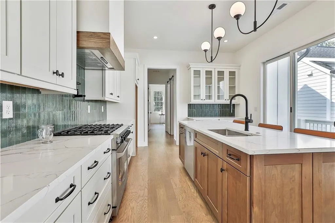
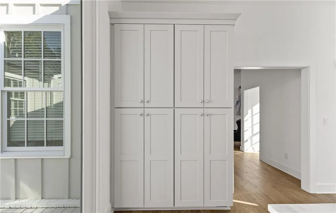
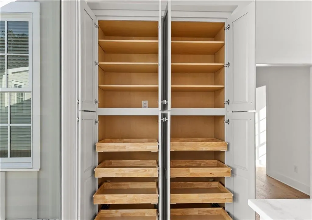
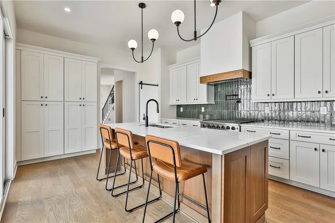
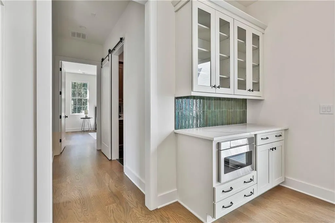
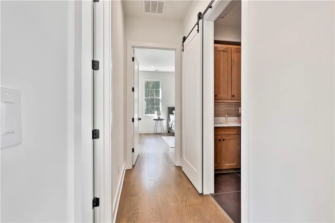
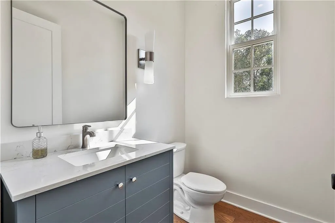
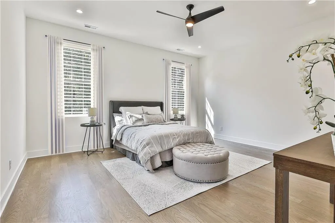
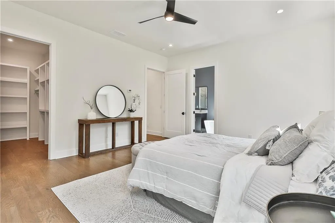
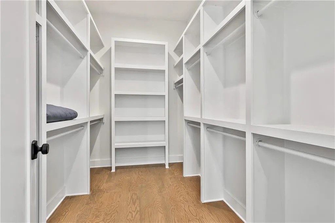
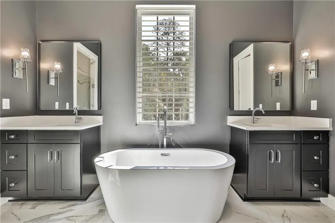
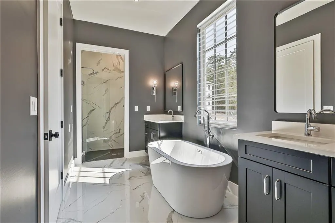
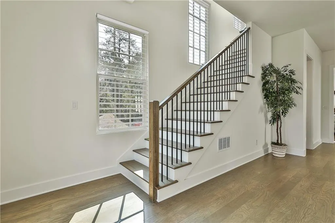
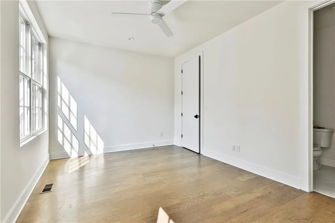
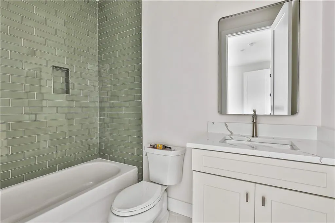
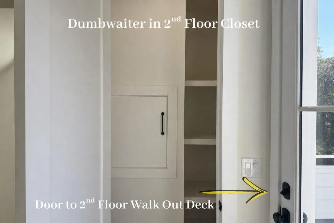
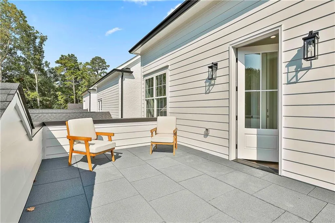
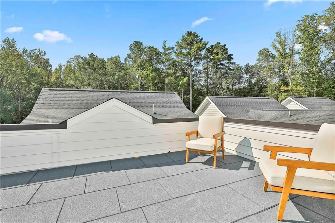
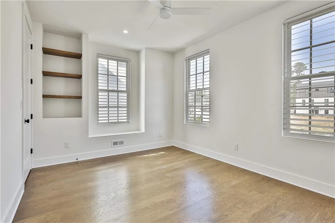
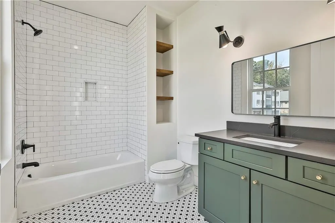
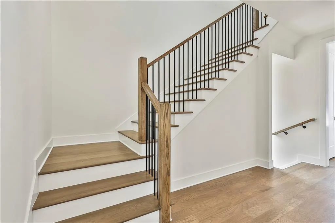
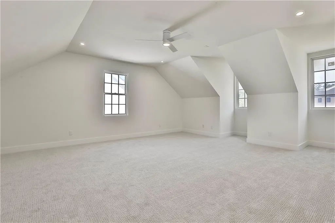
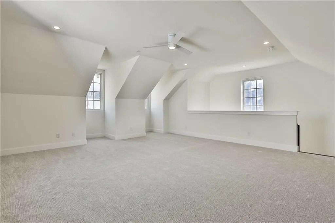
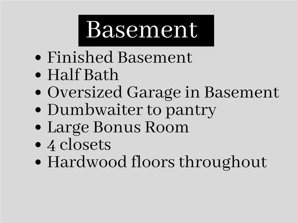
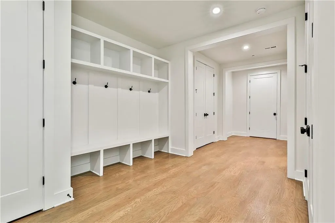
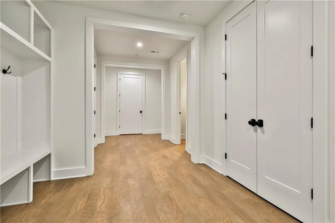
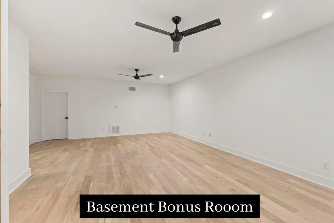
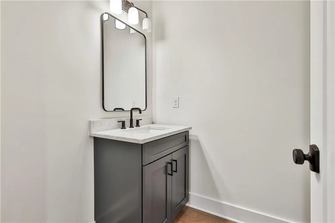
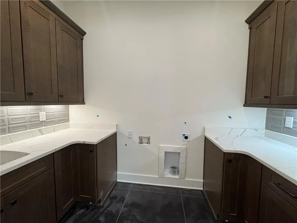
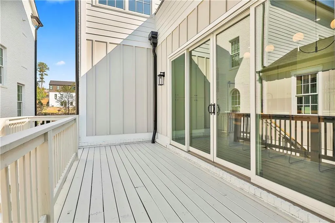
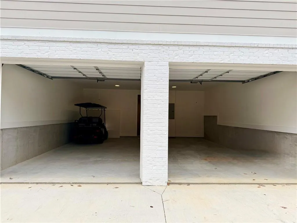
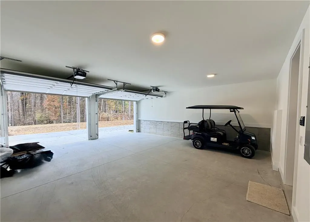
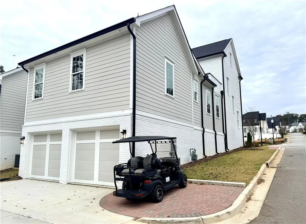
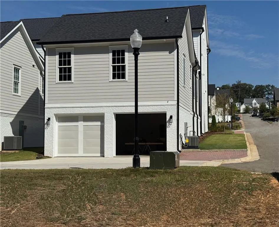
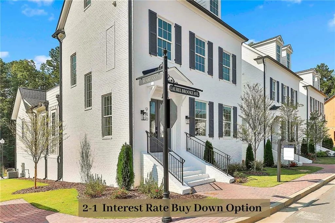
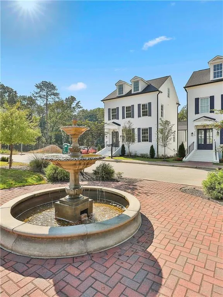
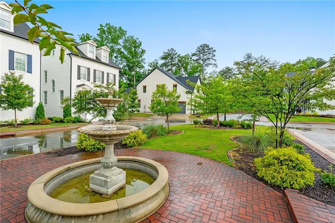
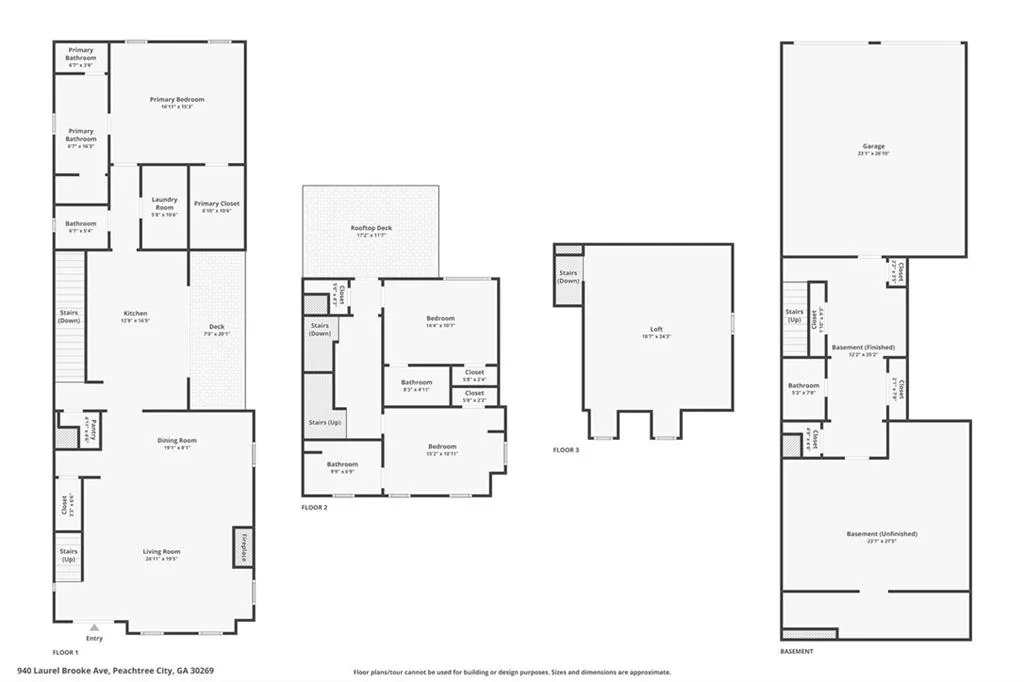
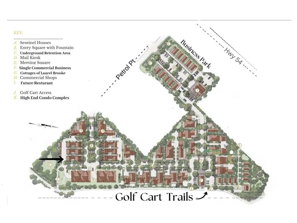
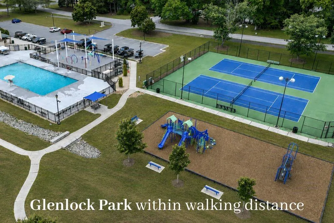
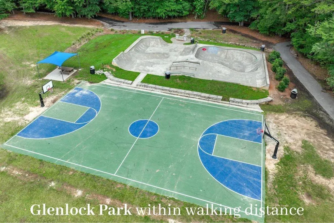
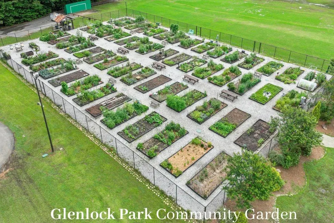
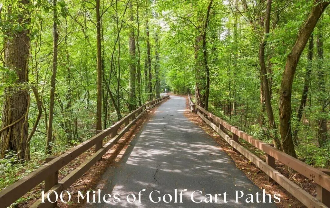
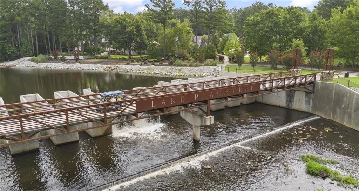
$25,000 towards closing cost. New Construction in the McIntosh School District..Tell me more! Exquisite Newly Built Home in Laurel Brooke - Peachtree City's Newest and Most Exciting Community!Just minutes to Lake Peachtree. 3 bdrms, 3 full baths, TWO half baths (one on the main and one in the basement), 2 bonus rooms, finished basement, walk out balcony. Here are the details: * Main Level Living: The primary suite on the main floor, offering a spa-inspired bathroom designed for ultimate relaxation. Kitchen, Livingroom, laundry room, half bath and deck. * Kitchen: Oversized kitchen features walk in pantry with a dumbwaiter from garage directly to pantry (& up to 2nd level), island/bar for convenience. * Second Floor: Two spacious bedrooms and two full bathrooms and a walk out deck off the hallway. * Third Floor: A large bonus room offers endless possibilities-perfect for a media room, home office, or playroom. * Basement: Bonus room/rec room, multiple closets, half bath and oversized garage. Hardwood floors throughout. Dumbwaiter goes directly to walk-in pantry. * Outdoor Living: Enjoy a walkout deck on the second floor, deck off the kitchen and a soon-to-be-installed golf cart parking pad, perfect for embracing the Peachtree City lifestyle. The subdivision boasts charming pocket parks for residents and Peachtree City's 100+ miles of paved cart paths. Laurel Brooke is Peachtree City's first mixed-use development, including luxury custom homes, a high-end Condo complex, guest cottages, and a commercial business area. It is conveniently located just minutes from shopping, dining, award-winning Peachtree City schools, and Trilith Studios. It is just 30 minutes from Hartsfield-Jackson Atlanta International Airport! Closing cost with full price offer.
| Elementary School | Middle School | High School |
|---|---|---|
| Huddleston Elementary School | J.C. Booth Middle School | Mcintosh High School |
| Price History | |
|---|---|
| 9/11/2026 | Listed $975,000 |
| 9/18/2026 | Listed $974,000 |
General Features
| Sewer | Public Sewer |
|---|---|
| Heating | Electric,Zoned |
| Cooling | Ceiling Fan(s),Electric |
| Utilities | Cable Available,Electricity Available,Natural Gas Available,Phone Available,Sewer Available,Underground Utilities,Water Available |
| Roof | Composition |
| Appliances | Dishwasher,Disposal,Gas Cooktop,Microwave |
| HOA Fee | 1092 |
| Garage Spaces | 2 |
| Association Fee Includes | Insurance,Trash |
| Patio/Porch Features | Deck,Rooftop |
| Architectural Style | Colonial |
| Pool Features | None |
| Security Features | Smoke Detector(s) |
| Construction Materials | Brick 4 Sides,Concrete,Spray Foam Insulation |
| Year Built | 2025 |
| Electric | 110 Volts,220 Volts in Garage |
| View | Rural |
| Levels | Three Or More |
| Property Subtype | Single Family Residence |
| Tax Year | 2025 |
| Ownership | Fee Simple |
| Parcel Number | 071821004 |
| Waterfront Features | None |
| Community Features | Guest Suite,Homeowners Assoc,Near Schools,Near Shopping,Near Trails/Greenway,Park,Sidewalks,Street Lights |
| Accessibility | None |
| Assoc Fee Paid Per | Annually |
| County | Fayette - GA |
| Property Type | Residential |
| HOA | true |
| Energy Efficient | Construction,Insulation |
| Subdivision Name | Laurel Brooke / NEW CONSTRUCTION |
| Green Energy Generation | None |
| Other Structures | None |
| Full Baths | 3 |
| Status | Active |
| Directions | Take Hwy 54 onto Stevens Entry then take a left on Tivoli Gardens Rd. Laurel Brooke main entrance at intersection of Tivoli and Petrol Pt. This home is the second home on the right as you enter the community. |
| High School | Mcintosh |
| City | Peachtree City |
| Body of Water | None |
| Spa Features | None |
| Elementary School | Huddleston |
| Property Attached Y/N | false |
| Land Lease Y/N | false |
| Tax Annual Amount | 1300 |
| Home Warranty Y/N | true |
| Middle/Junior High School | J.C. Booth |
| Property Condition | New Construction |
| Virtual Tour | https://www.zillow.com/view-imx/f8bca0e2-9082-4863-a513-e4bcb2bfda3e?setAttribution=mls&wl=true&initialViewType=pano&utm_source=dashboard |
| Builder Name | Redwood Home Builders |
| Standard Status | Active |
| Tax Lot | 4 |
| Freehold | IDX |
| Corporate Owner | None |
Interior Features
| Interior Amenities | Double Vanity,High Ceilings 9 ft Main,High Speed Internet,Recessed Lighting,Walk-In Closet(s) |
|---|---|
| Basement | Driveway Access,Exterior Entry,Finished,Finished Bath,Full,Interior Entry |
| Flooring | Ceramic Tile,Hardwood |
| Total Fireplaces | 1 |
| Fireplace Features | Family Room,Gas Log |
| Common Walls | No Common Walls |
| Window Features | Double Pane Windows,ENERGY STAR Qualified Windows |
| Above Grade Finished Area | 2667 |
| Half Baths | 2 |
| Laundry Features | Common Area,Laundry Room,Main Level,Sink |
| Total Bedrooms | 3 |
| Below Grade Finished Area | 890 |
| Room Type | Basement,Bonus Room,Family Room,Laundry,Other |
| Main Level Bedrooms | 1 |
| Main Level Bathrooms | 1 |
| Kitchen Features | Breakfast Bar,Kitchen Island,Pantry Walk-In,Solid Surface Counters,Stone Counters |
| Total Baths | 5 |
| RoomBedroomFeatures | Master on Main,Oversized Master |
| Primary Bathroom Features | Double Shower,Double Vanity,Separate Tub/Shower,Soaking Tub |
| Dining Room Features | Open Concept |
Exterior Features
| Exterior Amenities | Balcony |
|---|---|
| Fencing | None |
| Parking Features | Attached,Drive Under Main Level,Garage,Garage Faces Rear,Level Driveway |
| Lot Features | Level,Sprinklers In Front,Sprinklers In Rear |
| Water Source | Public |
| Foundation Details | Concrete Perimeter |
| Building Area Total | 3557 |
| Lot Size Acres | 0.12 |
| Road Surface Type | Concrete |
| Lot Size Source | Builder |
| Road Frontage Type | Private Road |
| Other Equipment | Irrigation Equipment |
| Horse Amenities | None |
Amenities
- Foreclosure
- Views
- Short Sale
- New Construction
- Adult 55+
- Lease To Own
- No HOA Fees
- Furnished
- Primary On Main
- Air Conditioning
- Seller Finance
- Green
- Fixer Upper
- Horse
- Golf
- Fireplace
- Deck
- Garage
- Basement
- Pool
Property vs Single Family Average in 30269
Statistics provided by Inside Real Estate
Price
Taxes
Year Built
 ©2026 Georgia Multiple Listing Service All information deemed reliable but not guaranteed. All properties are subject to prior sale, change or withdrawal. Neither listing broker(s) or information provider(s) shall be responsible for any typographical errors, misinformation, misprints and shall be held totally harmless. Listing(s) information is provided for consumer's personal, non-commercial use and may not be used for any purpose other than to identify prospective properties consumers may
 Listings identified with the FMLS IDX logo come from FMLS and are held by brokerage firms other than the owner of this website. The listing brokerage is identified in any listing details. Information is deemed reliable but is not guaranteed. If you believe any FMLS listing contains material that infringes your copyrighted work please