
Short Sale - Views
Address
165 Redspire Lane, Fayetteville, GA
Price
$ 465,000
Property Attributes
- MLS#7833474
- TypeSingle Family
- Listing Status Active
- CountyFayette
- CityFayetteville
- NeighborhoodStillwood Villages
- Zip30215
- StyleOther
- Year Built1994
- Taxes$ 4773
- Price$ 465,000
- Bedrooms4
- Full Bathrooms2
- Half Bathrooms1
- Lot Size0.1236 Acres
Data Source:
First Multiple Listing Services (FMLS)
Property Description
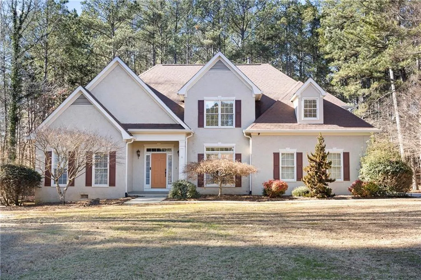
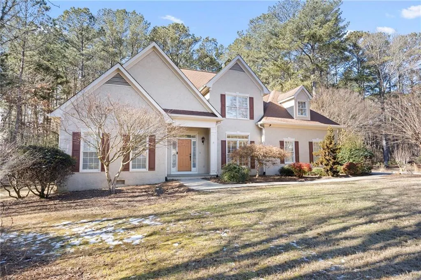
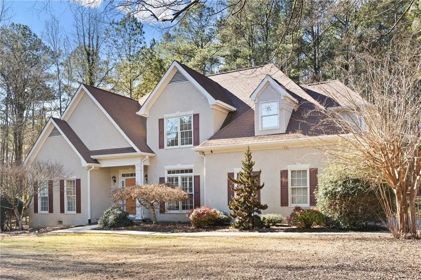
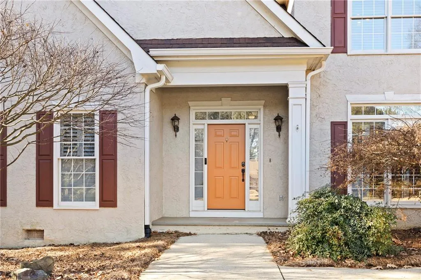
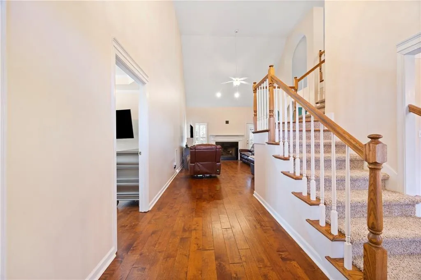
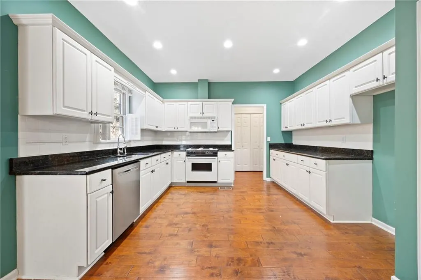
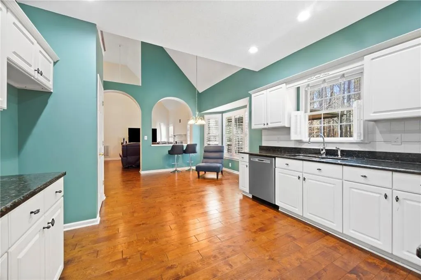
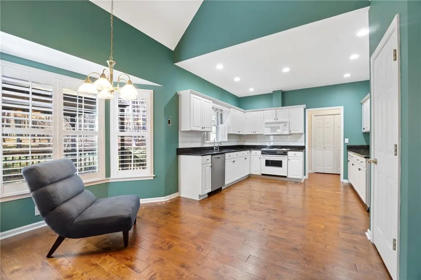
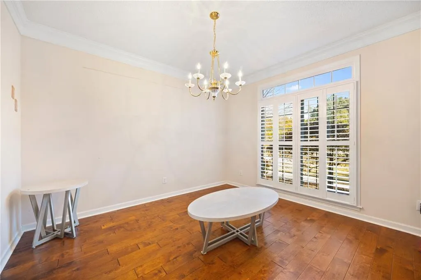
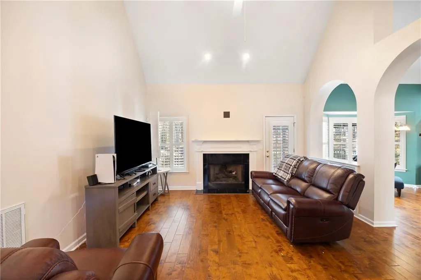
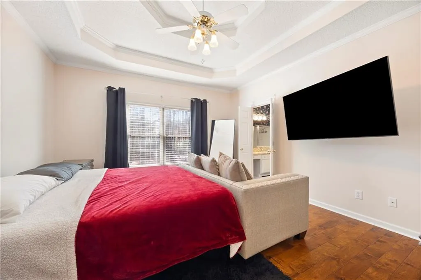
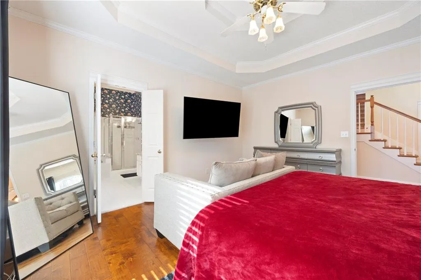
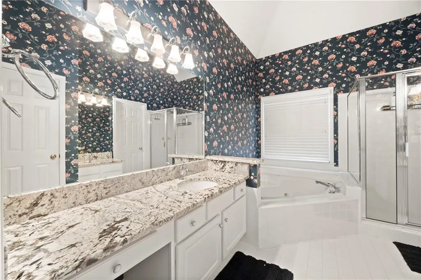
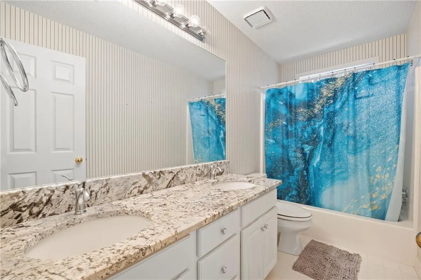
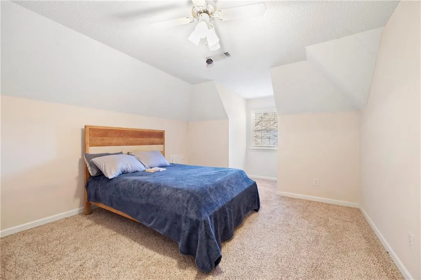
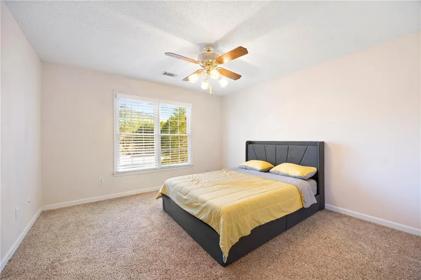
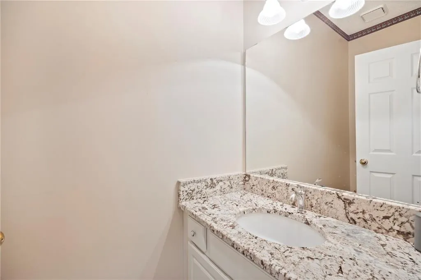
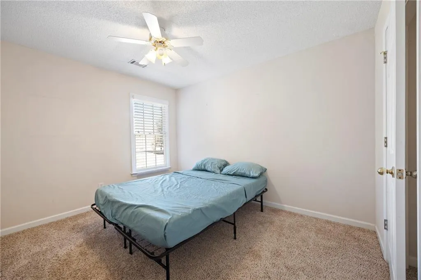
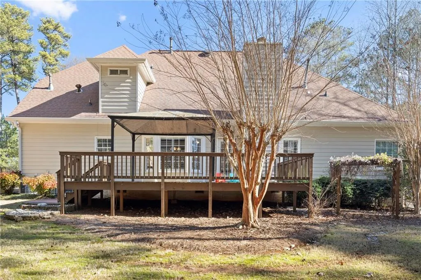
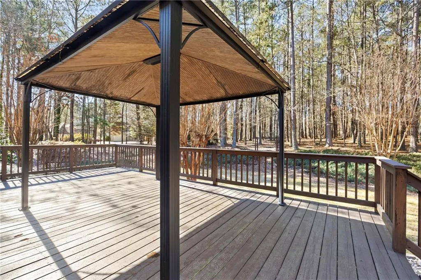
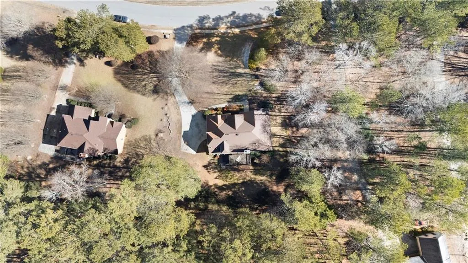
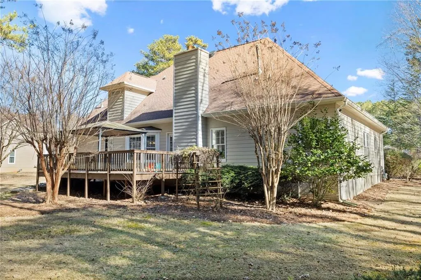
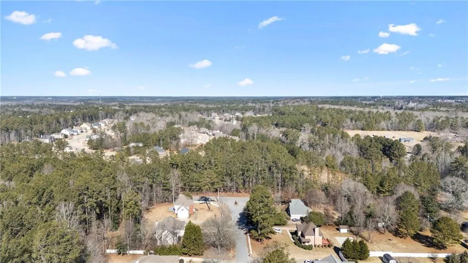
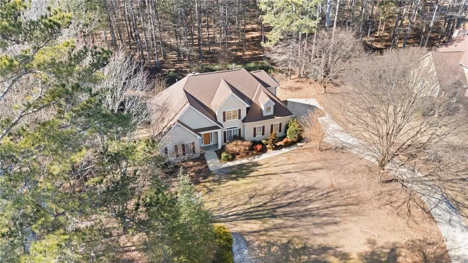
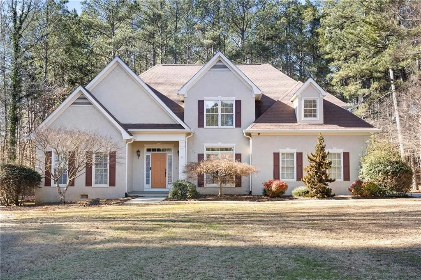
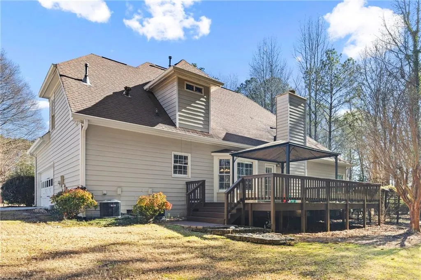
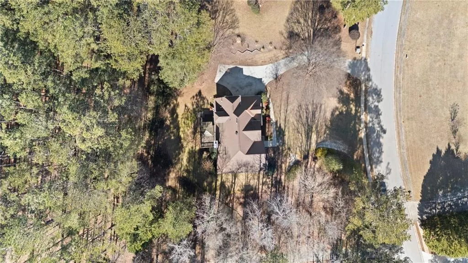
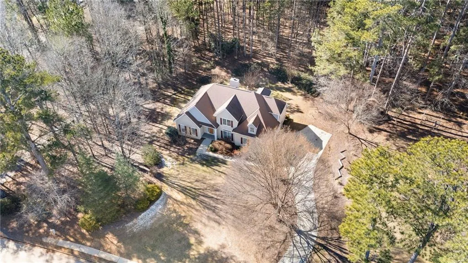
Welcome to this beautifully maintained home nestled on a serene 1.38-acre lot in the highly sought-after Whitewater School District. From the moment you arrive, the curb appeal stands out a spacious front yard, thoughtful landscaping, and a peaceful wooded backdrop create an inviting first impression. Step inside to a grand two-story foyer accented by hardwood floors that flow throughout the main level. To the left, a versatile living room or office offers flexible space, while a formal dining room sits to the right, perfect for gatherings and special occasions. The heart of the home is the warm and welcoming family room, featuring a gas fireplace, soaring vaulted ceilings, and large windows that frame views of the private backyard. Built-in shelving adds charm and functionality, and the room opens seamlessly to the breakfast area and kitchen. The kitchen includes granite countertops, ample cabinetry, and a window over the sink that overlooks the natural wooded scenery. The primary suite on the main level provides comfort and convenience, complete with a double vanity, separate soaking tub, walk-in shower, and a generously sized walk-in closet. The main floor also includes a half bath and a dedicated laundry room. Upstairs, you’ll find three additional bedrooms and a full bathroom with a double vanity and a tub/shower combination — ideal for family or guests. Located just minutes from Trilith Studios, local restaurants, downtown Fayetteville, and convenient access to Peachtree City, this home offers the perfect blend of privacy, space, and accessibility. A rare opportunity in a prime Fayette County location this home is truly one you won’t want to miss.
| Elementary School | Middle School | High School |
|---|---|---|
| Sara Harp Minter Elementary School | Whitewater Middle School | Whitewater High School |
| Price History | |
|---|---|
| 9/8/2026 | Listed $465,000 |
General Features
| Sewer | Public Sewer |
|---|---|
| Heating | Central |
| Cooling | Central Air |
| Utilities | None |
| Roof | Other |
| Appliances | Dishwasher,Other |
| Patio/Porch Features | Breezeway |
| Architectural Style | Other |
| Pool Features | None |
| Security Features | Fire Alarm |
| Construction Materials | Other |
| Year Built | 1994 |
| Electric | None |
| View | Trees/Woods |
| Levels | Two |
| Property Subtype | Single Family Residence |
| Tax Year | 2025 |
| Parcel Number | 050905014 |
| Waterfront Features | None |
| Community Features | Other |
| Accessibility | None |
| County | Fayette - GA |
| Property Type | Residential |
| HOA | false |
| Energy Efficient | None |
| Subdivision Name | Stillwood Villages |
| Green Energy Generation | None |
| Other Structures | Other |
| Full Baths | 2 |
| Status | Active |
| Directions | From Downtown Fayetteville: Head south on GA-85 Turn right onto GA-92 South Continue for several miles Turn left onto Antioch Road Turn right onto Redspire Lane The home will be on your left From Trilith Studios / Fayetteville Pavilion: Take GA-85 South Turn right onto GA-92 South Continue straight Turn left onto Antioch Road Turn right onto Redspire Lane |
| High School | Whitewater |
| City | Fayetteville |
| Body of Water | None |
| Carport Spaces | 2 |
| Spa Features | None |
| Elementary School | Sara Harp Minter |
| Property Attached Y/N | false |
| Land Lease Y/N | false |
| Tax Annual Amount | 4773 |
| Home Warranty Y/N | false |
| Body Type | Other |
| Middle/Junior High School | Whitewater |
| Property Condition | Resale |
| Standard Status | Active |
| Freehold | IDX |
| Corporate Owner | None |
Interior Features
| Interior Amenities | Bookcases,Other |
|---|---|
| Basement | Crawl Space |
| Flooring | Wood |
| Total Fireplaces | 1 |
| Fireplace Features | Electric |
| Common Walls | No Common Walls |
| Window Features | None |
| Half Baths | 1 |
| Laundry Features | Other |
| Total Bedrooms | 4 |
| Room Type | Other |
| Main Level Bedrooms | 1 |
| Kitchen Features | Breakfast Room,Pantry |
| Total Baths | 3 |
| RoomBedroomFeatures | Oversized Master |
| Primary Bathroom Features | Double Vanity,Separate His/Hers,Separate Tub/Shower,Tub/Shower Combo |
| Dining Room Features | Dining L |
Exterior Features
| Exterior Amenities | Garden |
|---|---|
| Fencing | None |
| Parking Features | Carport |
| Lot Features | Back Yard,Other |
| Water Source | Public |
| Foundation Details | None |
| Building Area Total | 2494 |
| Lot Dimensions | x |
| Lot Size Acres | 0.1236 |
| Road Surface Type | Other |
| Lot Size Source | Public Records |
| Road Frontage Type | Other |
| Other Equipment | None |
| Horse Amenities | None |
Amenities
- Foreclosure
- Views
- Short Sale
- New Construction
- Adult 55+
- Lease To Own
- No HOA Fees
- Furnished
- Primary On Main
- Air Conditioning
- Seller Finance
- Green
- Fixer Upper
- Horse
- Golf
- Fireplace
- Deck
- Garage
- Basement
- Pool
Property vs Single Family Average in 30215
Statistics provided by Inside Real Estate
Price
Taxes
Year Built
 ©2026 Georgia Multiple Listing Service All information deemed reliable but not guaranteed. All properties are subject to prior sale, change or withdrawal. Neither listing broker(s) or information provider(s) shall be responsible for any typographical errors, misinformation, misprints and shall be held totally harmless. Listing(s) information is provided for consumer's personal, non-commercial use and may not be used for any purpose other than to identify prospective properties consumers may
 Listings identified with the FMLS IDX logo come from FMLS and are held by brokerage firms other than the owner of this website. The listing brokerage is identified in any listing details. Information is deemed reliable but is not guaranteed. If you believe any FMLS listing contains material that infringes your copyrighted work please