
Open House Sun, Sep 27th 01:00 PM - 03:00 PM - Views
























Address
108 Lumpkin Way, Canton, GA
Price
$ 700,000
Property Attributes
- MLS#7829818
- TypeSingle Family
- Listing Status Active
- CountyCherokee
- CityCanton
- NeighborhoodGovernors Preserve
- Zip30115
- StyleCottage, Craftsman, Traditional
- Year Built2004
- Taxes$ 1430
- Price$ 700,000
- Bedrooms5
- Full Bathrooms4
- Half Bathrooms0
- Lot Size0.54 Acres
Data Source:
First Multiple Listing Services (FMLS)
Property Description
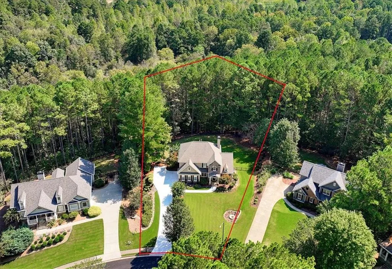
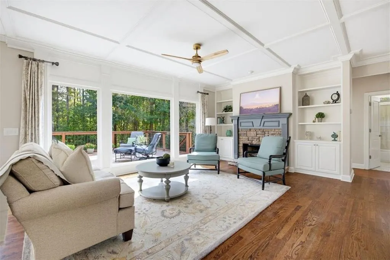
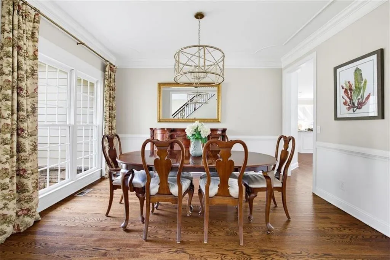
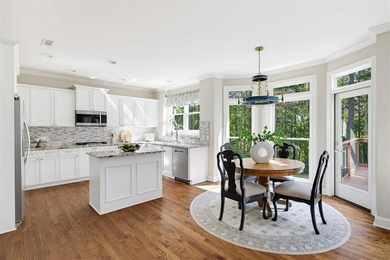
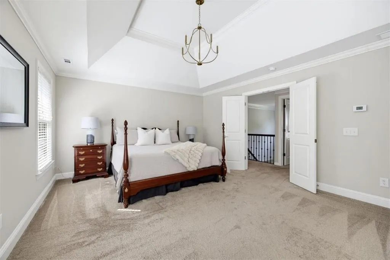
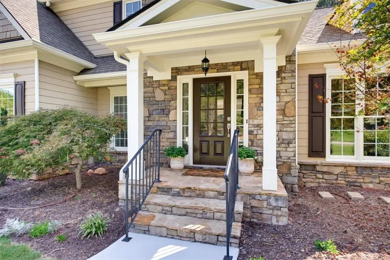
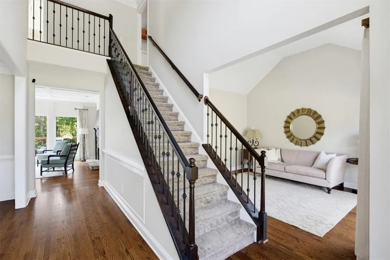
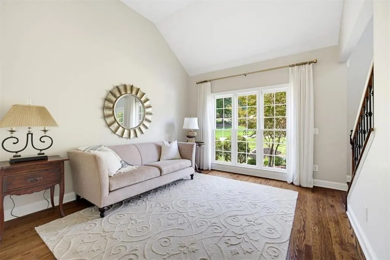
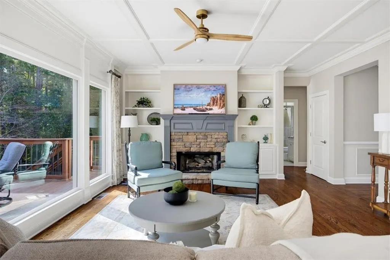
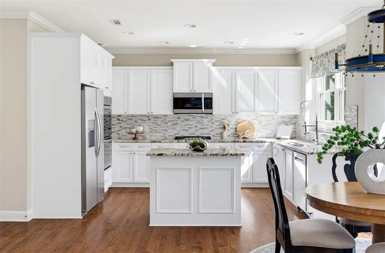
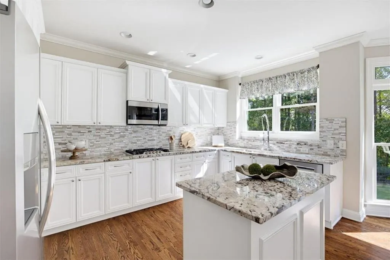
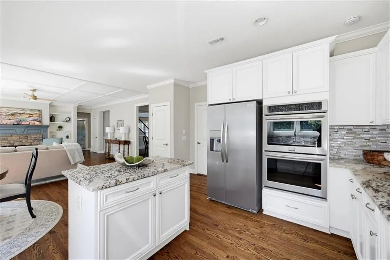
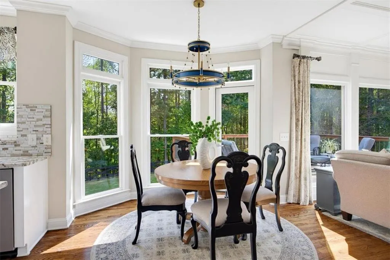
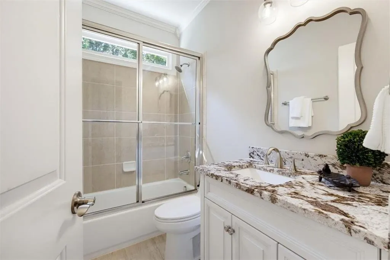
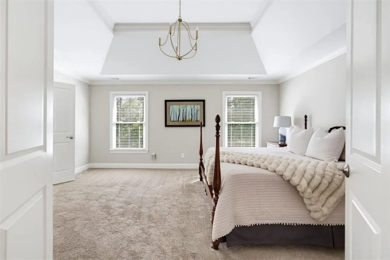
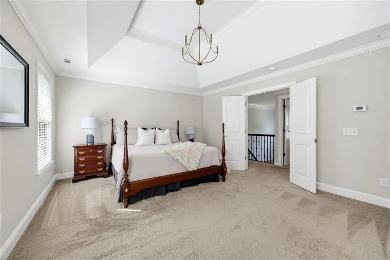
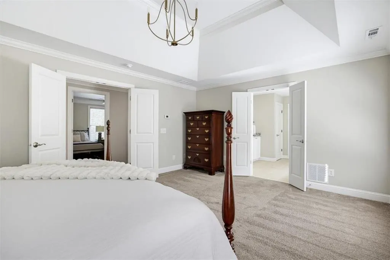
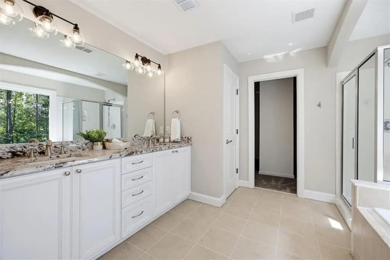
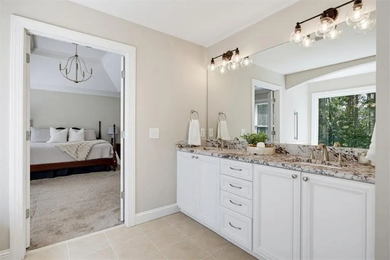
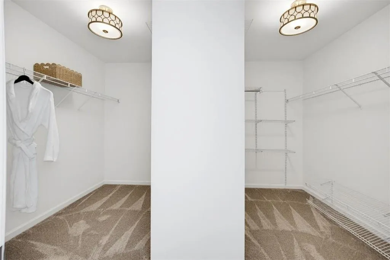
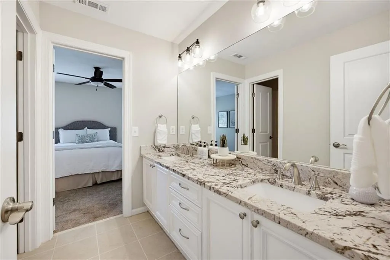
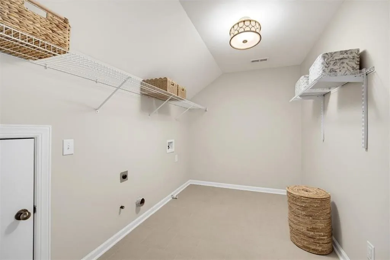
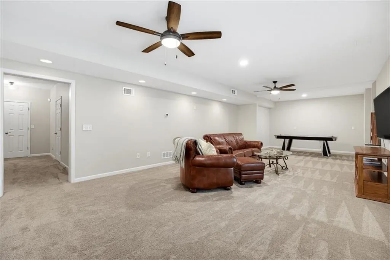
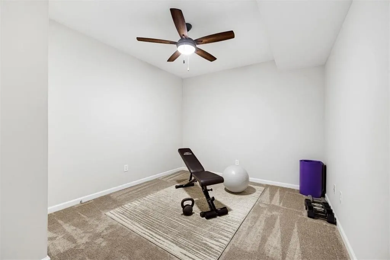
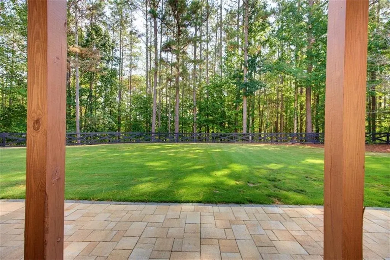
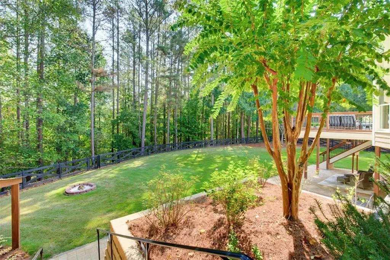
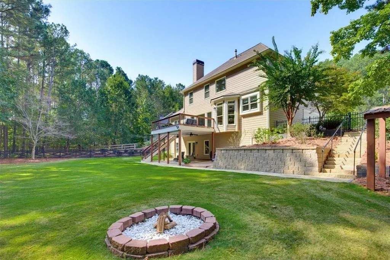
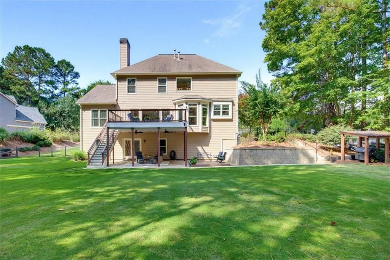
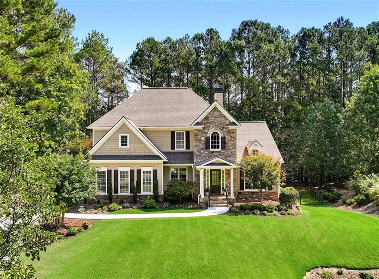
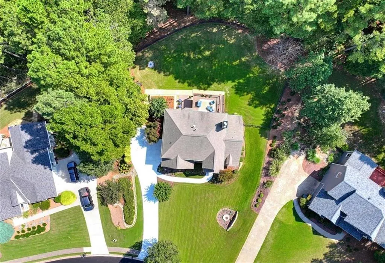
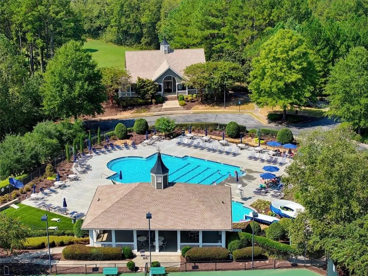
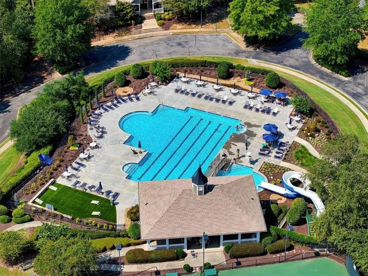
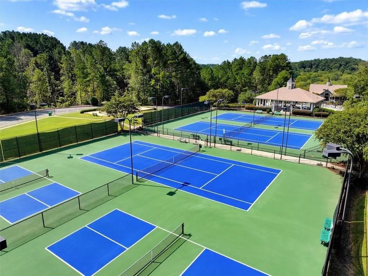
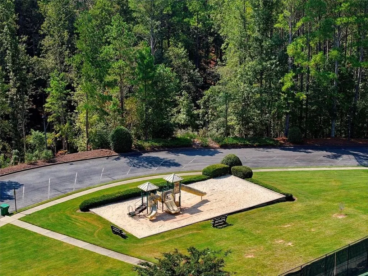
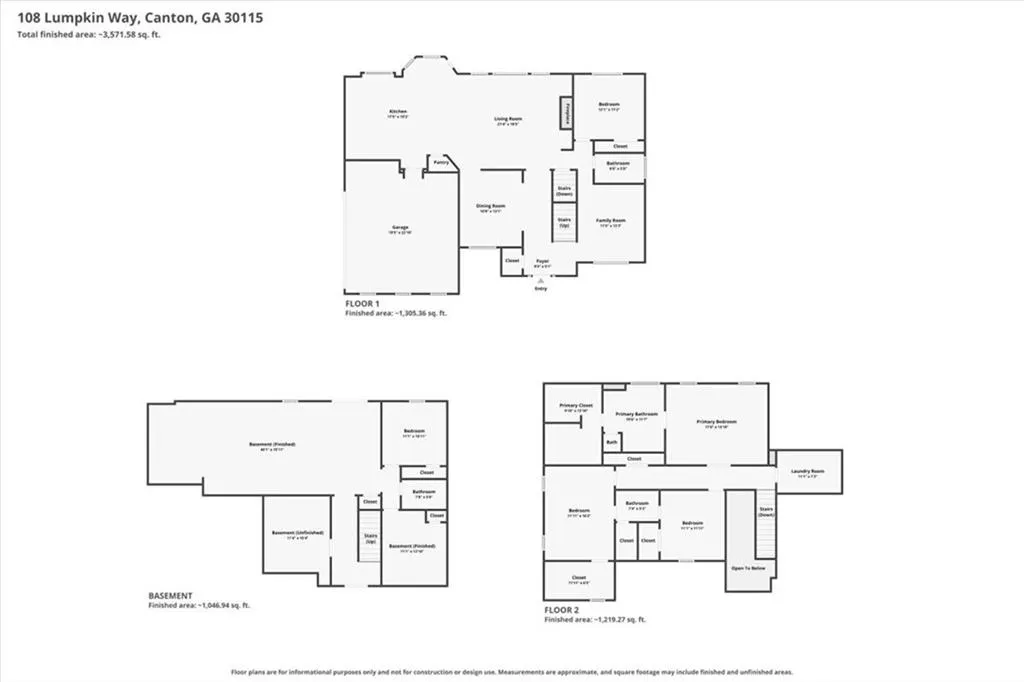
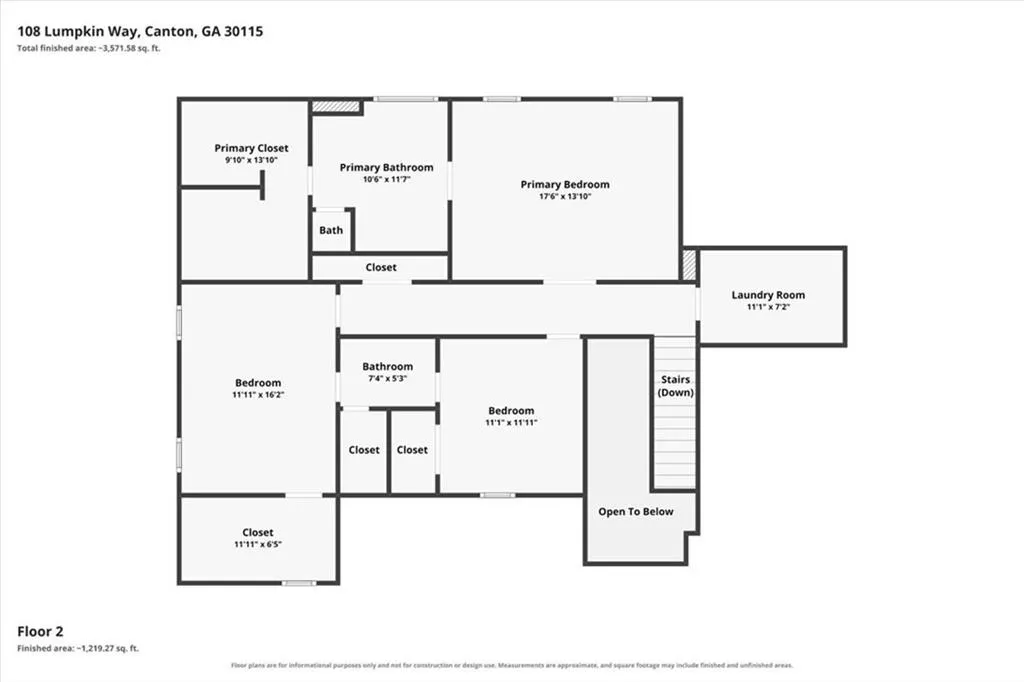
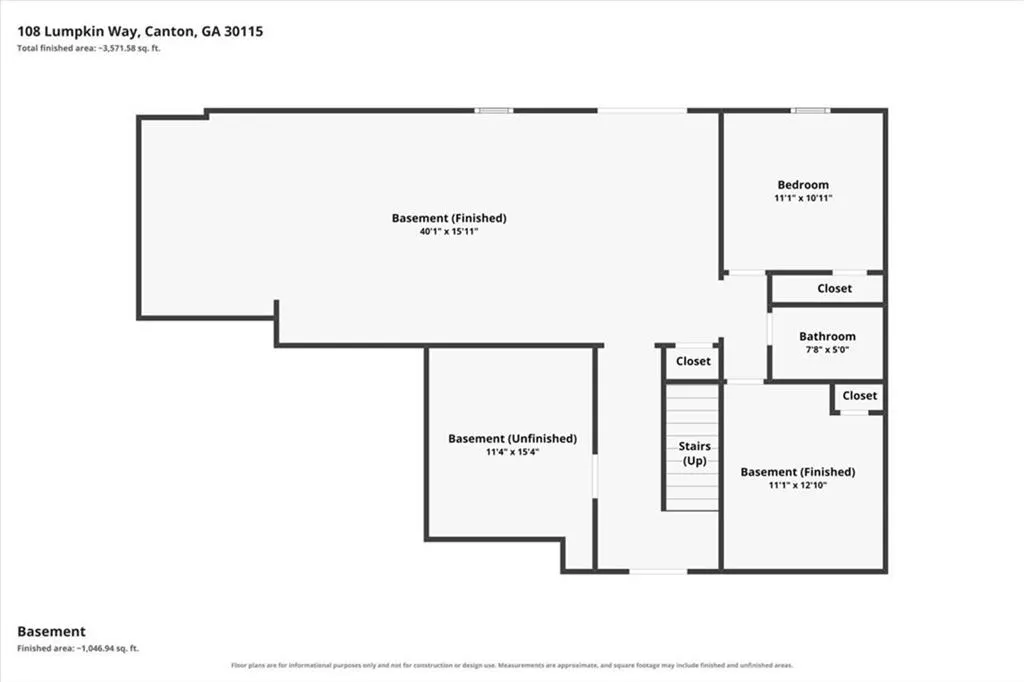
5 bedrooms • 4 full bathrooms • Finished terrace level • 0.54-acre Fenced backyard backing to green space! 108 Lumpkin Way is a beautifully updated and well-maintained Canton home offering flexible living spaces, extensive outdoor improvements, and convenient access to shopping, dining, parks, trails, and recreation. New exterior paint and a two-story foyer with a chandelier create an inviting entry, while hardwood floors, neutral paint, and updated lighting fixtures add a cohesive feel throughout. The formal living room features a vaulted ceiling, and the separate dining room is accented by chair molding and ceiling trim. The family room offers a gas fireplace, built-in bookshelves, a coffered ceiling, and large windows overlooking the backyard. The adjoining eat-in kitchen features white cabinetry, stainless steel appliances, double ovens, a gas cooktop, granite countertops, a tile backsplash, an island, a pantry, recessed lighting, and a breakfast area with a bay window. The open connection between the kitchen and family room provides an easy layout for everyday living and entertaining. A main-level bedroom with a vaulted ceiling offers flexibility for guests, an office, or a hobby space, and a full bathroom is also located on the main level. Upstairs, the oversized primary suite features a tray ceiling, a large two-sided walk-in closet, and an updated bath with a double granite vanity, a jetted tub, and a separate shower. Two additional bedrooms share a Jack-and-Jill bathroom with a double vanity. The finished terrace level expands the home's versatility with a spacious activity room, an additional bedroom, a full bathroom, and a bonus room suitable for a gym, media room, office, playroom, or recreation space. Outdoor living is a standout feature! A newer composite deck with a gas grill hookup overlooks the expansive backyard, while a covered paver patio, a newer retaining wall, quarried limestone steps, landscaped grounds, and a storage hutch add functionality and usability. The level, half-acre-plus backyard is fully fenced and backs to neighborhood green space, perfect for possible inclusion of a swimming pool. Community amenities include a clubhouse, swimming pool, tennis courts, playground, park areas, and trails. Canton offers additional recreation at Heritage Park and Etowah River Park, with paved trails and access to the Etowah River. The Riverstone corridor provides grocery shopping, restaurants, and everyday conveniences. Historic Downtown Canton adds local dining, coffee shops, shops, and community destinations. With multiple living areas, a finished terrace level, a main-level bedroom and full bath, substantial outdoor space, and access to both neighborhood and Canton amenities, 108 Lumpkin Way offers room to live, work, gather, and enjoy the outdoors. Schedule your private showing and experience everything this Canton home has to offer!
| Elementary School | Middle School | High School |
|---|---|---|
| Avery Elementary School | Creekland - Cherokee Middle School | Creekview High School |
| Price History | |
|---|---|
| 9/23/2026 | Listed $700,000 |
General Features
| Sewer | Public Sewer |
|---|---|
| Heating | Central,Forced Air,Natural Gas |
| Cooling | Ceiling Fan(s),Central Air,Electric |
| Utilities | Cable Available,Electricity Available,Natural Gas Available,Sewer Available,Water Available |
| Roof | Composition,Shingle |
| Appliances | Dishwasher,Disposal,Double Oven,Electric Oven,Gas Cooktop,Microwave,Self Cleaning Oven |
| HOA Fee | 550 |
| Garage Spaces | 2 |
| Patio/Porch Features | Covered,Deck,Patio |
| Architectural Style | Cottage,Craftsman,Traditional |
| Pool Features | None |
| Security Features | Carbon Monoxide Detector(s),Smoke Detector(s) |
| Construction Materials | HardiPlank Type,Shingle Siding,Stone |
| Year Built | 2004 |
| Electric | None |
| View | Neighborhood,Trees/Woods |
| Levels | Two |
| Property Subtype | Single Family Residence |
| Tax Year | 2025 |
| Parcel Number | 03N04B 052 |
| Waterfront Features | None |
| Community Features | Homeowners Assoc |
| Accessibility | None |
| Assoc Fee Paid Per | Semi-Annually |
| County | Cherokee - GA |
| Property Type | Residential |
| HOA | true |
| Energy Efficient | None |
| Subdivision Name | Governors Preserve |
| Green Energy Generation | None |
| Other Structures | Shed(s) |
| Full Baths | 4 |
| Status | Active |
| Directions | Take GA-20 E. Turn left onto Harmony Dr, In 2.5 miles turn right onto Lumpkin Way. Home will be on the right. |
| High School | Creekview |
| City | Canton |
| Body of Water | None |
| Spa Features | None |
| Elementary School | Avery |
| Property Attached Y/N | false |
| Land Lease Y/N | false |
| Tax Annual Amount | 1430 |
| Home Warranty Y/N | false |
| Middle/Junior High School | Creekland - Cherokee |
| Property Condition | Resale |
| Virtual Tour | https://www.zillow.com/view-imx/fc30670d-e876-4699-bf9d-29ad9c6634a8?setAttribution=mls&wl=true&initialViewType=pano&utm_source=dashboard |
| Standard Status | Active |
| Tax Lot | 244 |
| Freehold | IDX |
| Corporate Owner | None |
Interior Features
| Interior Amenities | Bookcases,Coffered Ceiling(s),Crown Molding,Entrance Foyer 2 Story,High Ceilings 9 ft Lower,High Ceilings 9 ft Main,High Speed Internet,Recessed Lighting,Tray Ceiling(s),Vaulted Ceiling(s),Walk-In Closet(s) |
|---|---|
| Basement | Daylight,Finished,Finished Bath,Full,Interior Entry,Walk-Out Access |
| Flooring | Carpet,Hardwood,Tile |
| Total Fireplaces | 1 |
| Fireplace Features | Family Room,Gas Log,Gas Starter,Raised Hearth,Stone |
| Common Walls | No Common Walls |
| Window Features | Double Pane Windows |
| Above Grade Finished Area | 2457 |
| Laundry Features | Electric Dryer Hookup,Laundry Room,Upper Level |
| Total Bedrooms | 5 |
| Below Grade Finished Area | 1535 |
| Room Type | Basement,Bonus Room,Exercise Room,Family Room,Living Room,Office |
| Main Level Bedrooms | 1 |
| Main Level Bathrooms | 1 |
| Kitchen Features | Cabinets White,Eat-in Kitchen,Kitchen Island,Pantry,Stone Counters,View to Family Room |
| Total Baths | 4 |
| RoomBedroomFeatures | Oversized Master |
| Primary Bathroom Features | Double Vanity,Separate His/Hers,Separate Tub/Shower,Whirlpool Tub |
| Dining Room Features | Seats 12+,Separate Dining Room |
Exterior Features
| Exterior Amenities | Gas Grill,Private Yard,Rain Gutters,Rear Stairs |
|---|---|
| Fencing | Back Yard,Fenced,Wood,Wrought Iron |
| Parking Features | Attached,Driveway,Garage,Garage Door Opener,Garage Faces Side,Kitchen Level,Parking Pad |
| Lot Features | Back Yard,Front Yard,Landscaped,Private,Sprinklers In Front,Sprinklers In Rear |
| Water Source | Public |
| Foundation Details | Slab |
| Building Area Total | 3810 |
| Lot Dimensions | 37x36x207x91x78x189 |
| Lot Size Acres | 0.54 |
| Road Surface Type | Asphalt,Paved |
| Lot Size Source | Public Records |
| Road Frontage Type | County Road |
| Other Equipment | Irrigation Equipment |
| Horse Amenities | None |
Amenities
- Foreclosure
- Views
- Short Sale
- New Construction
- Adult 55+
- Lease To Own
- No HOA Fees
- Furnished
- Primary On Main
- Air Conditioning
- Seller Finance
- Green
- Fixer Upper
- Horse
- Golf
- Fireplace
- Deck
- Garage
- Basement
- Pool
Property vs Single Family Average in 30115
Statistics provided by Inside Real Estate
Price
Taxes
Year Built

 ©2026 Georgia Multiple Listing Service All information deemed reliable but not guaranteed. All properties are subject to prior sale, change or withdrawal. Neither listing broker(s) or information provider(s) shall be responsible for any typographical errors, misinformation, misprints and shall be held totally harmless. Listing(s) information is provided for consumer's personal, non-commercial use and may not be used for any purpose other than to identify prospective properties consumers may
